Kitchen Remodeler Projects Across Vestal

A look at decks, porches, siding, roofing, and remodeling projects we have completed across the Southern Tier and Catskill region.

45+ Projects
Completed
8 Service
Areas
Since 2015 Years
Experience
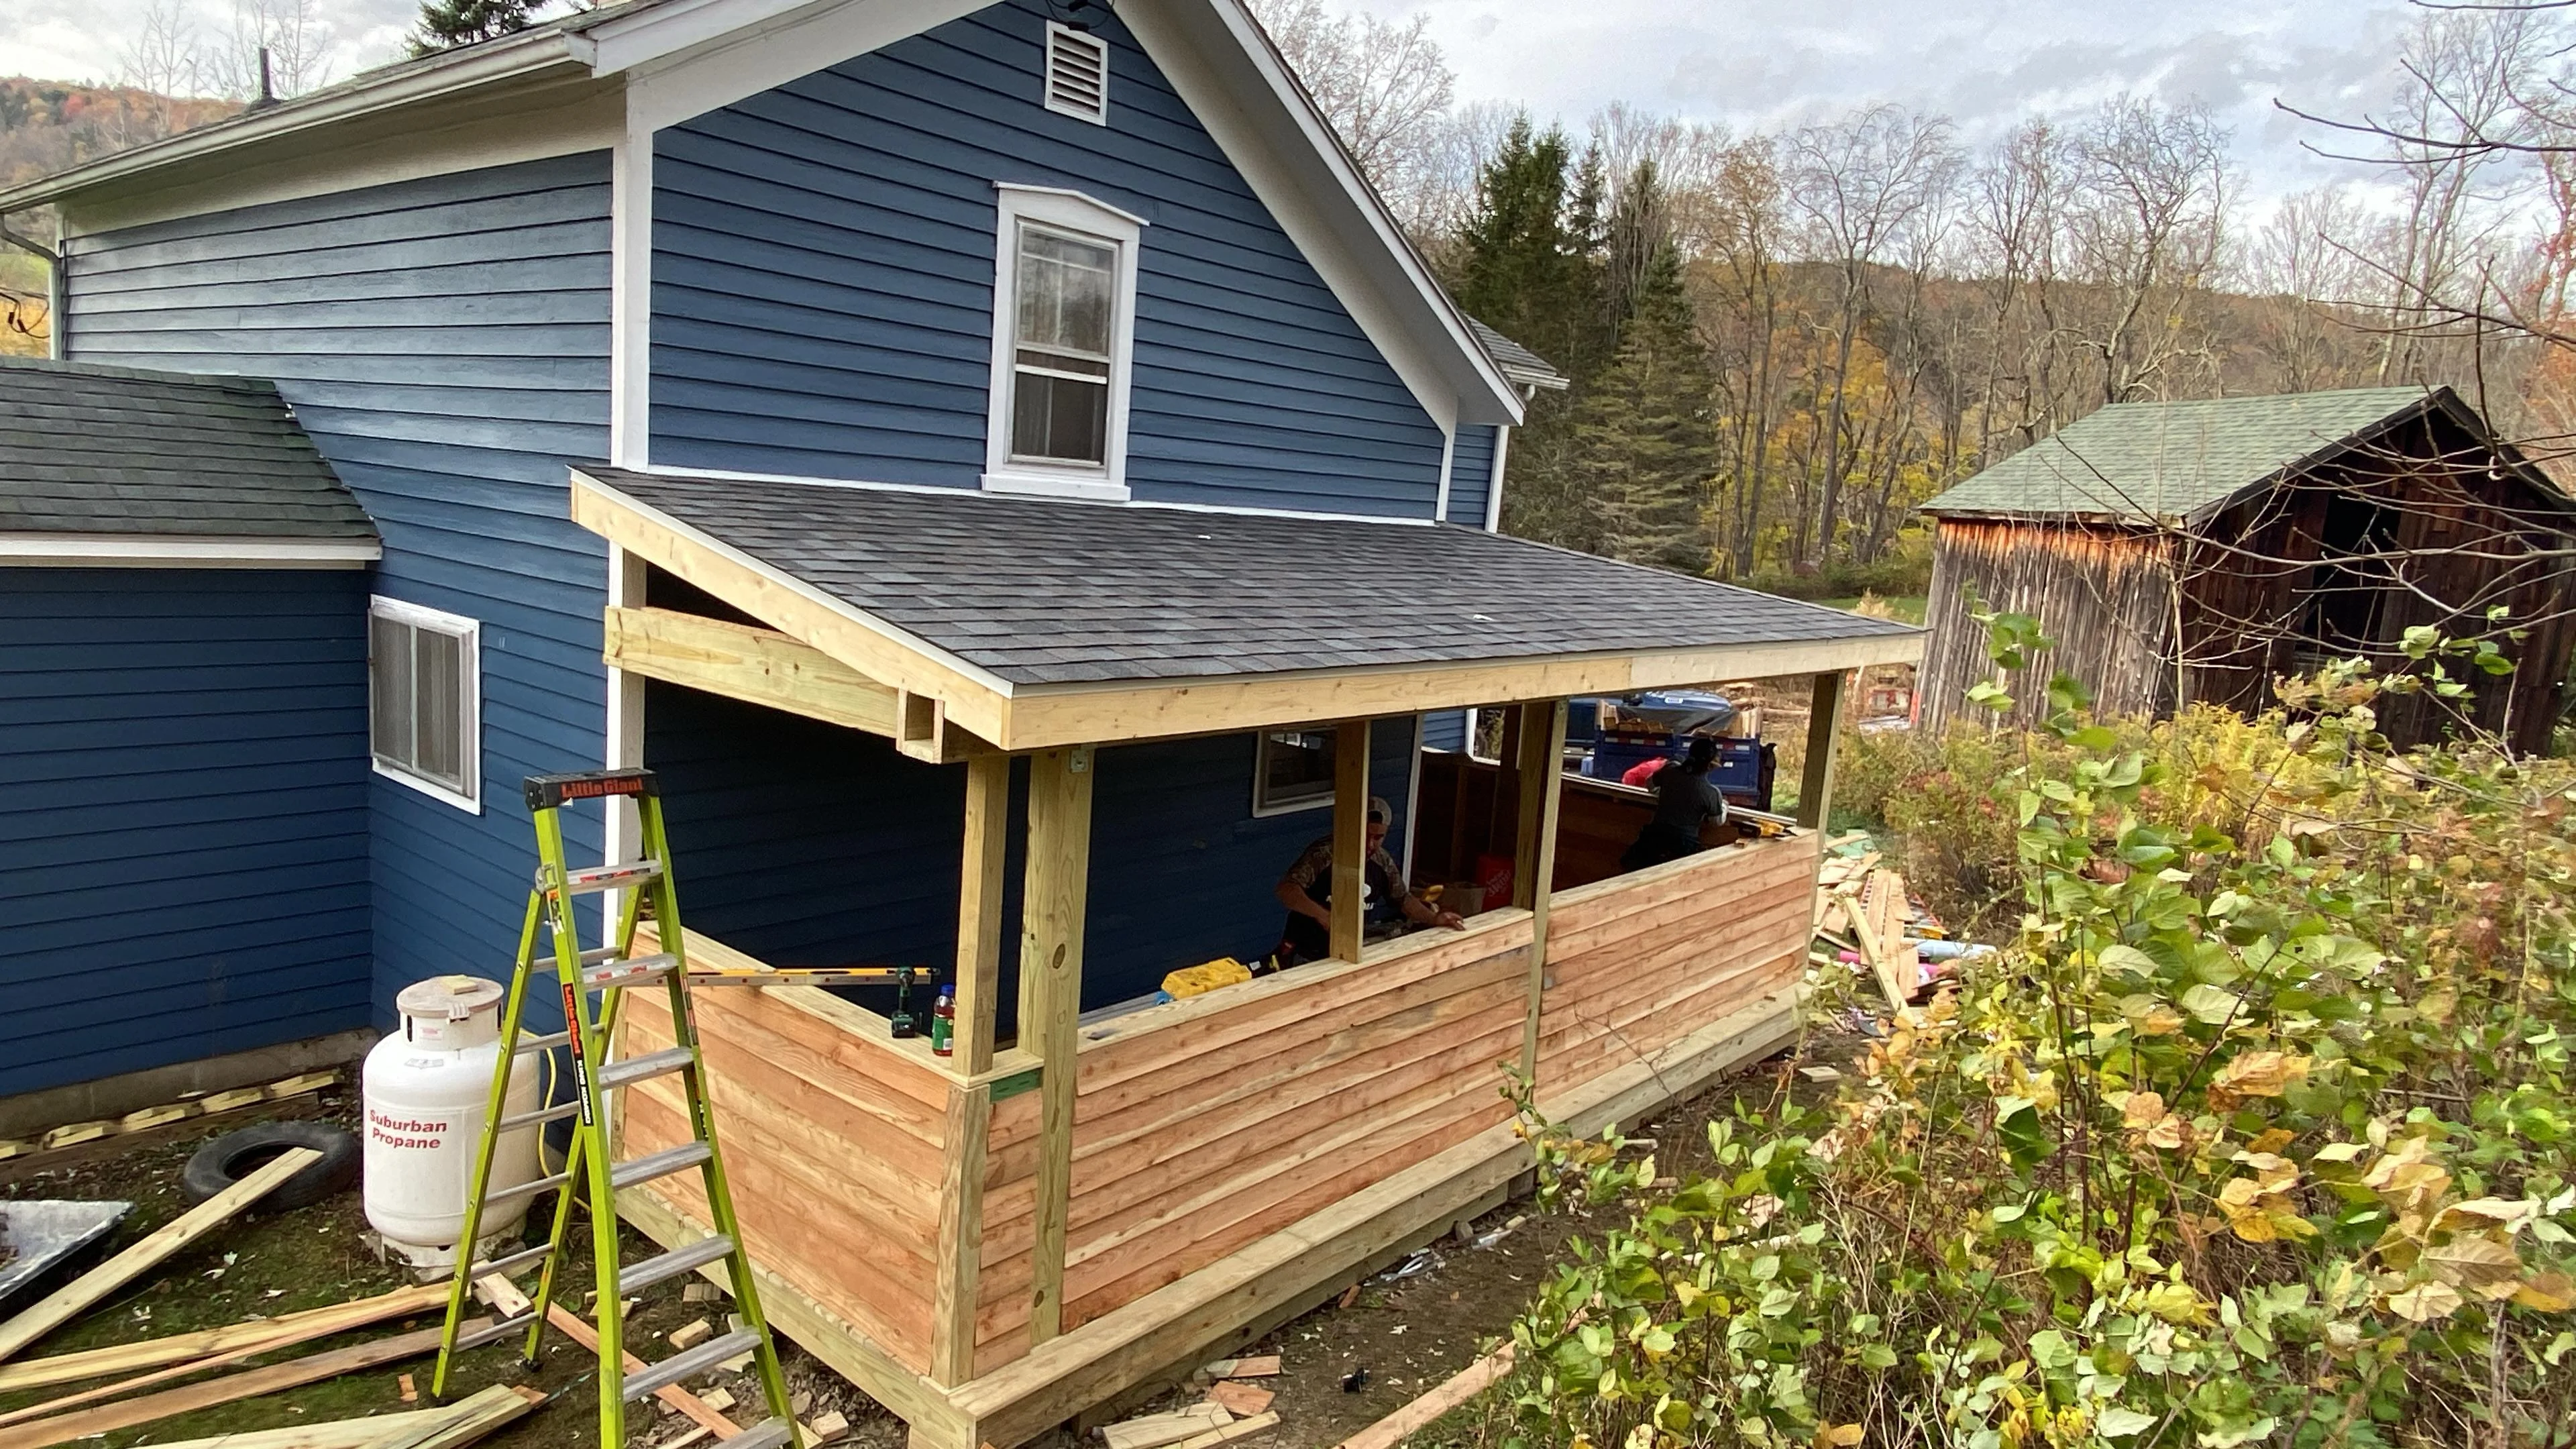
Covered deck with dimensional lumber framing and asphalt shingle roof, Vestal NY decks-porches
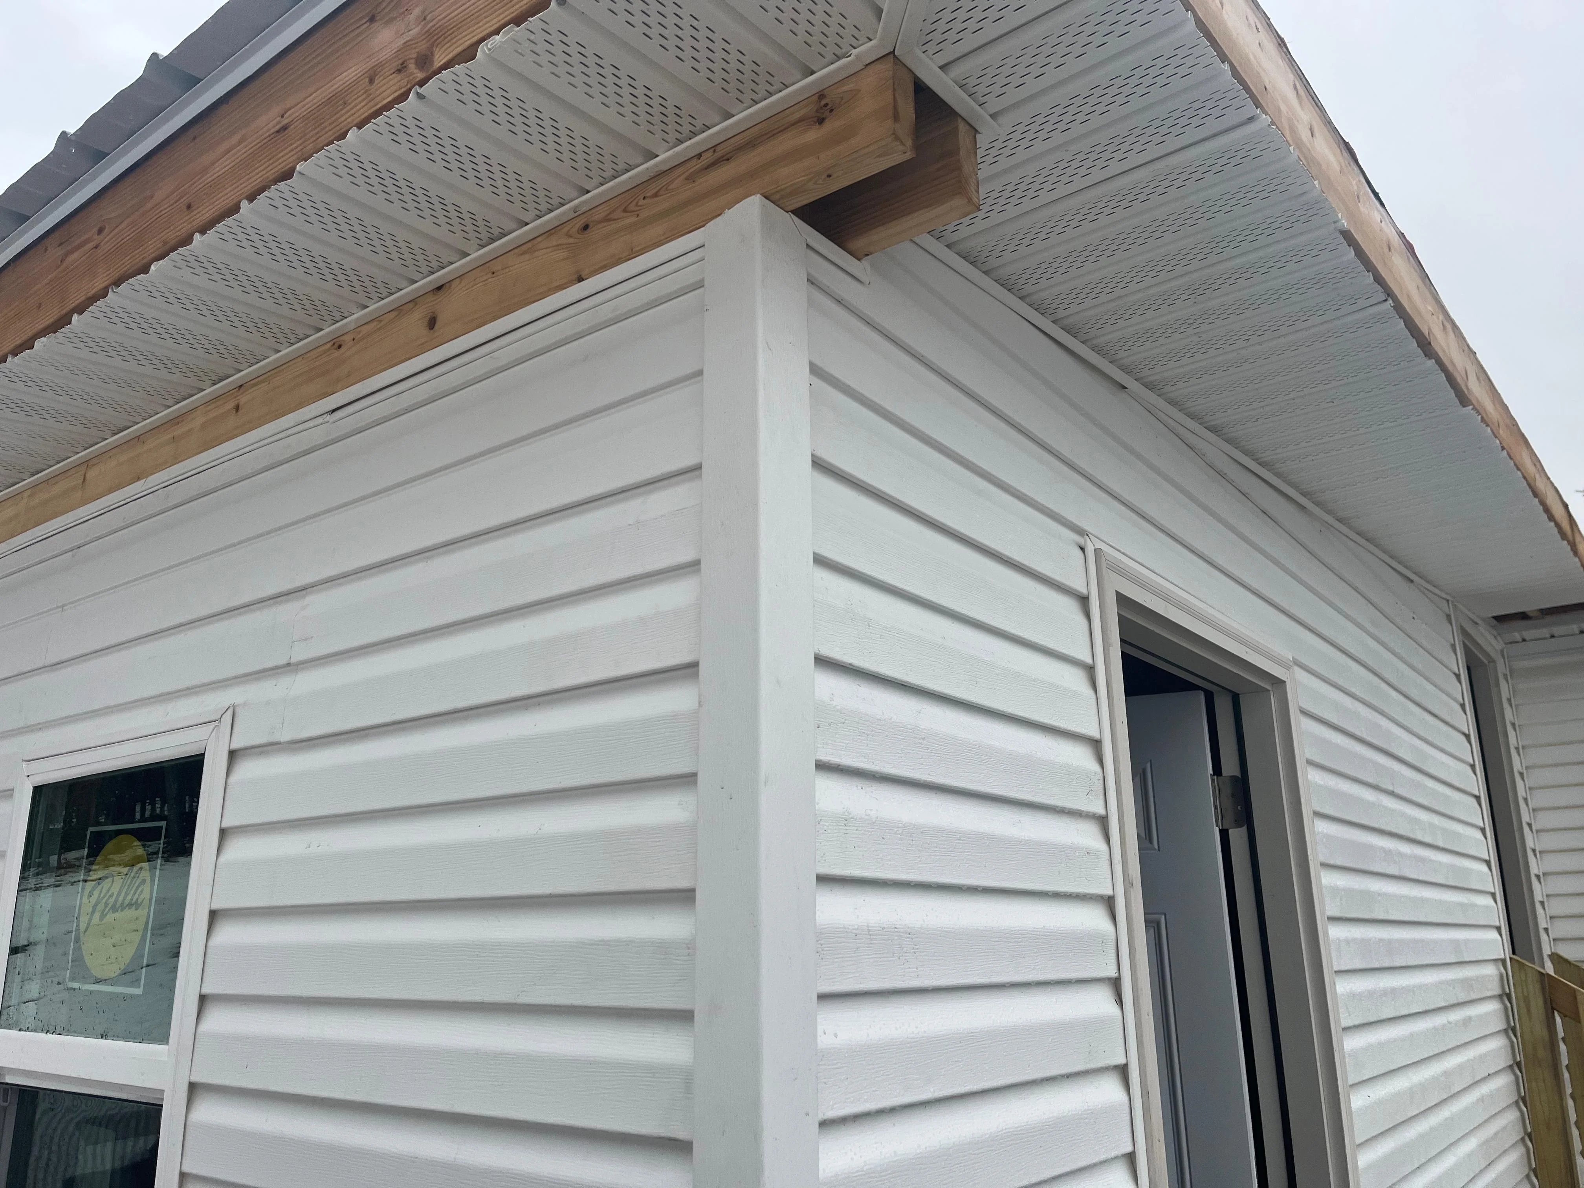
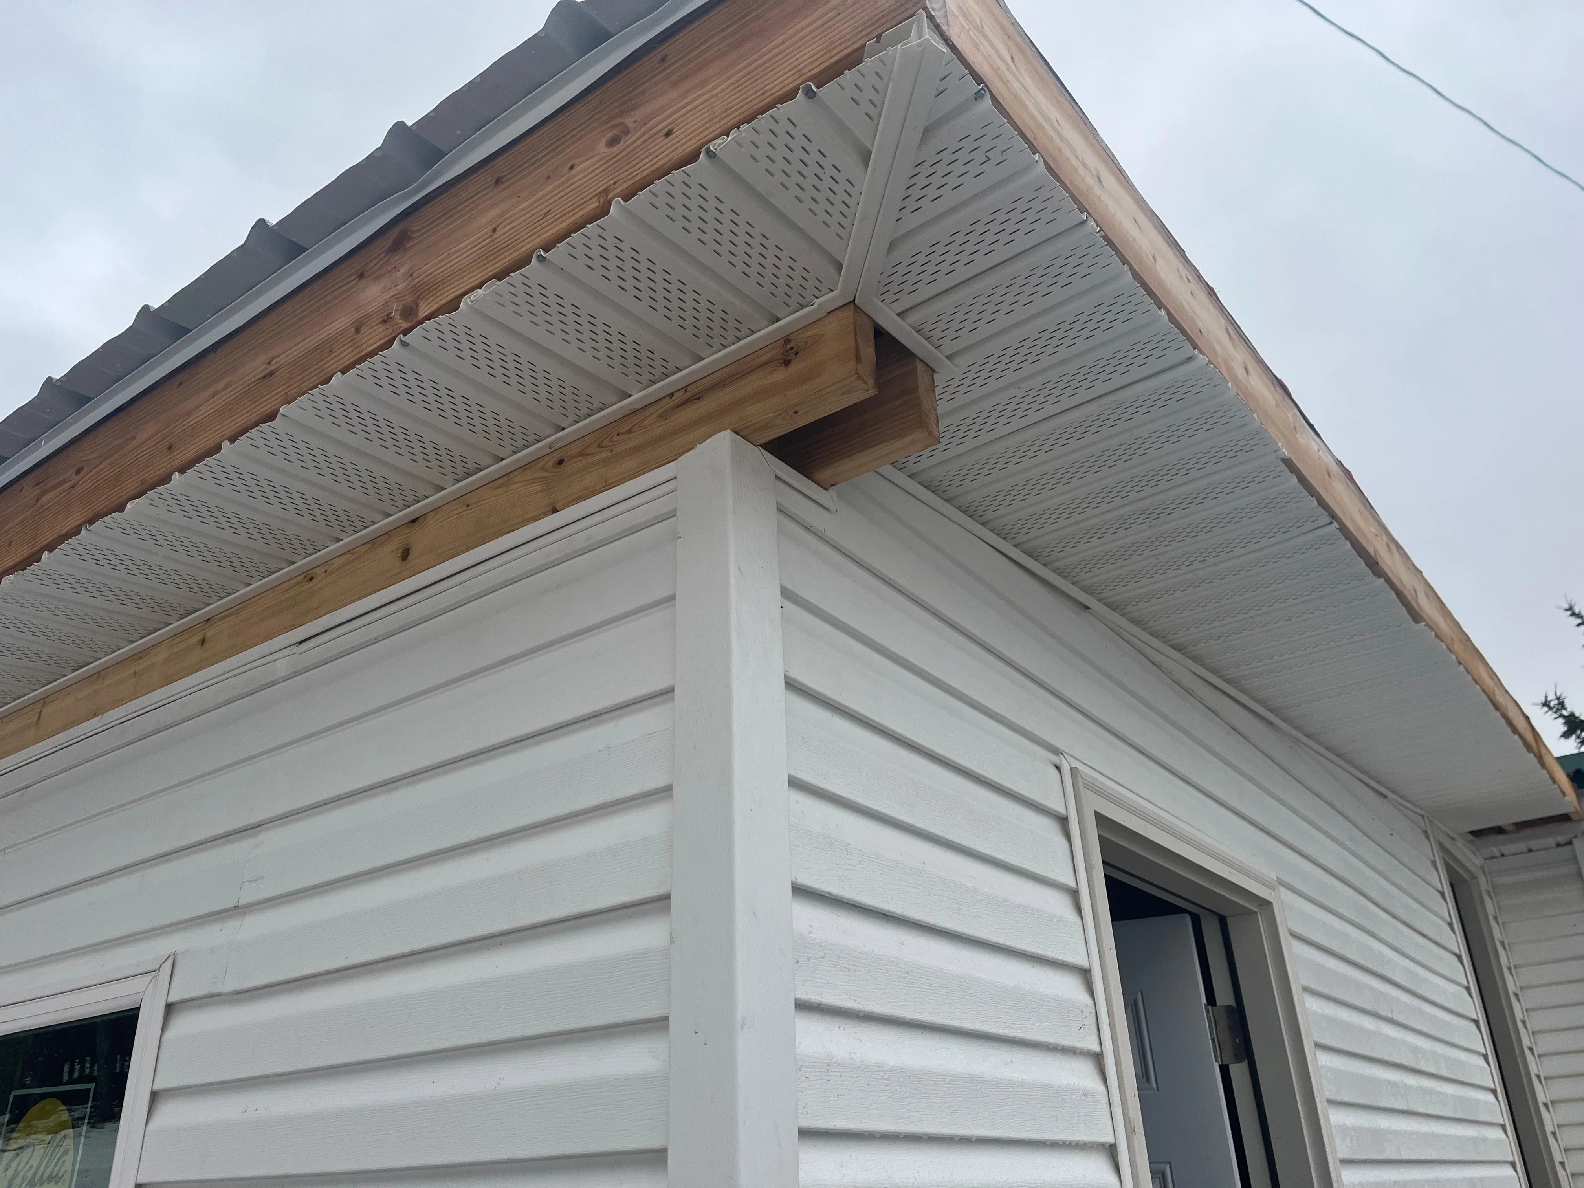
White horizontal lap siding with perforated soffit and wood beam eave, Vestal NY Siding contractor
Blue lap siding, white soffit, and black-framed windows on commercial building, Vestal NY Siding contractor
Perforated aluminum soffit with wood beam accents and white fascia on horizontal siding, Vestal NY Siding contractor
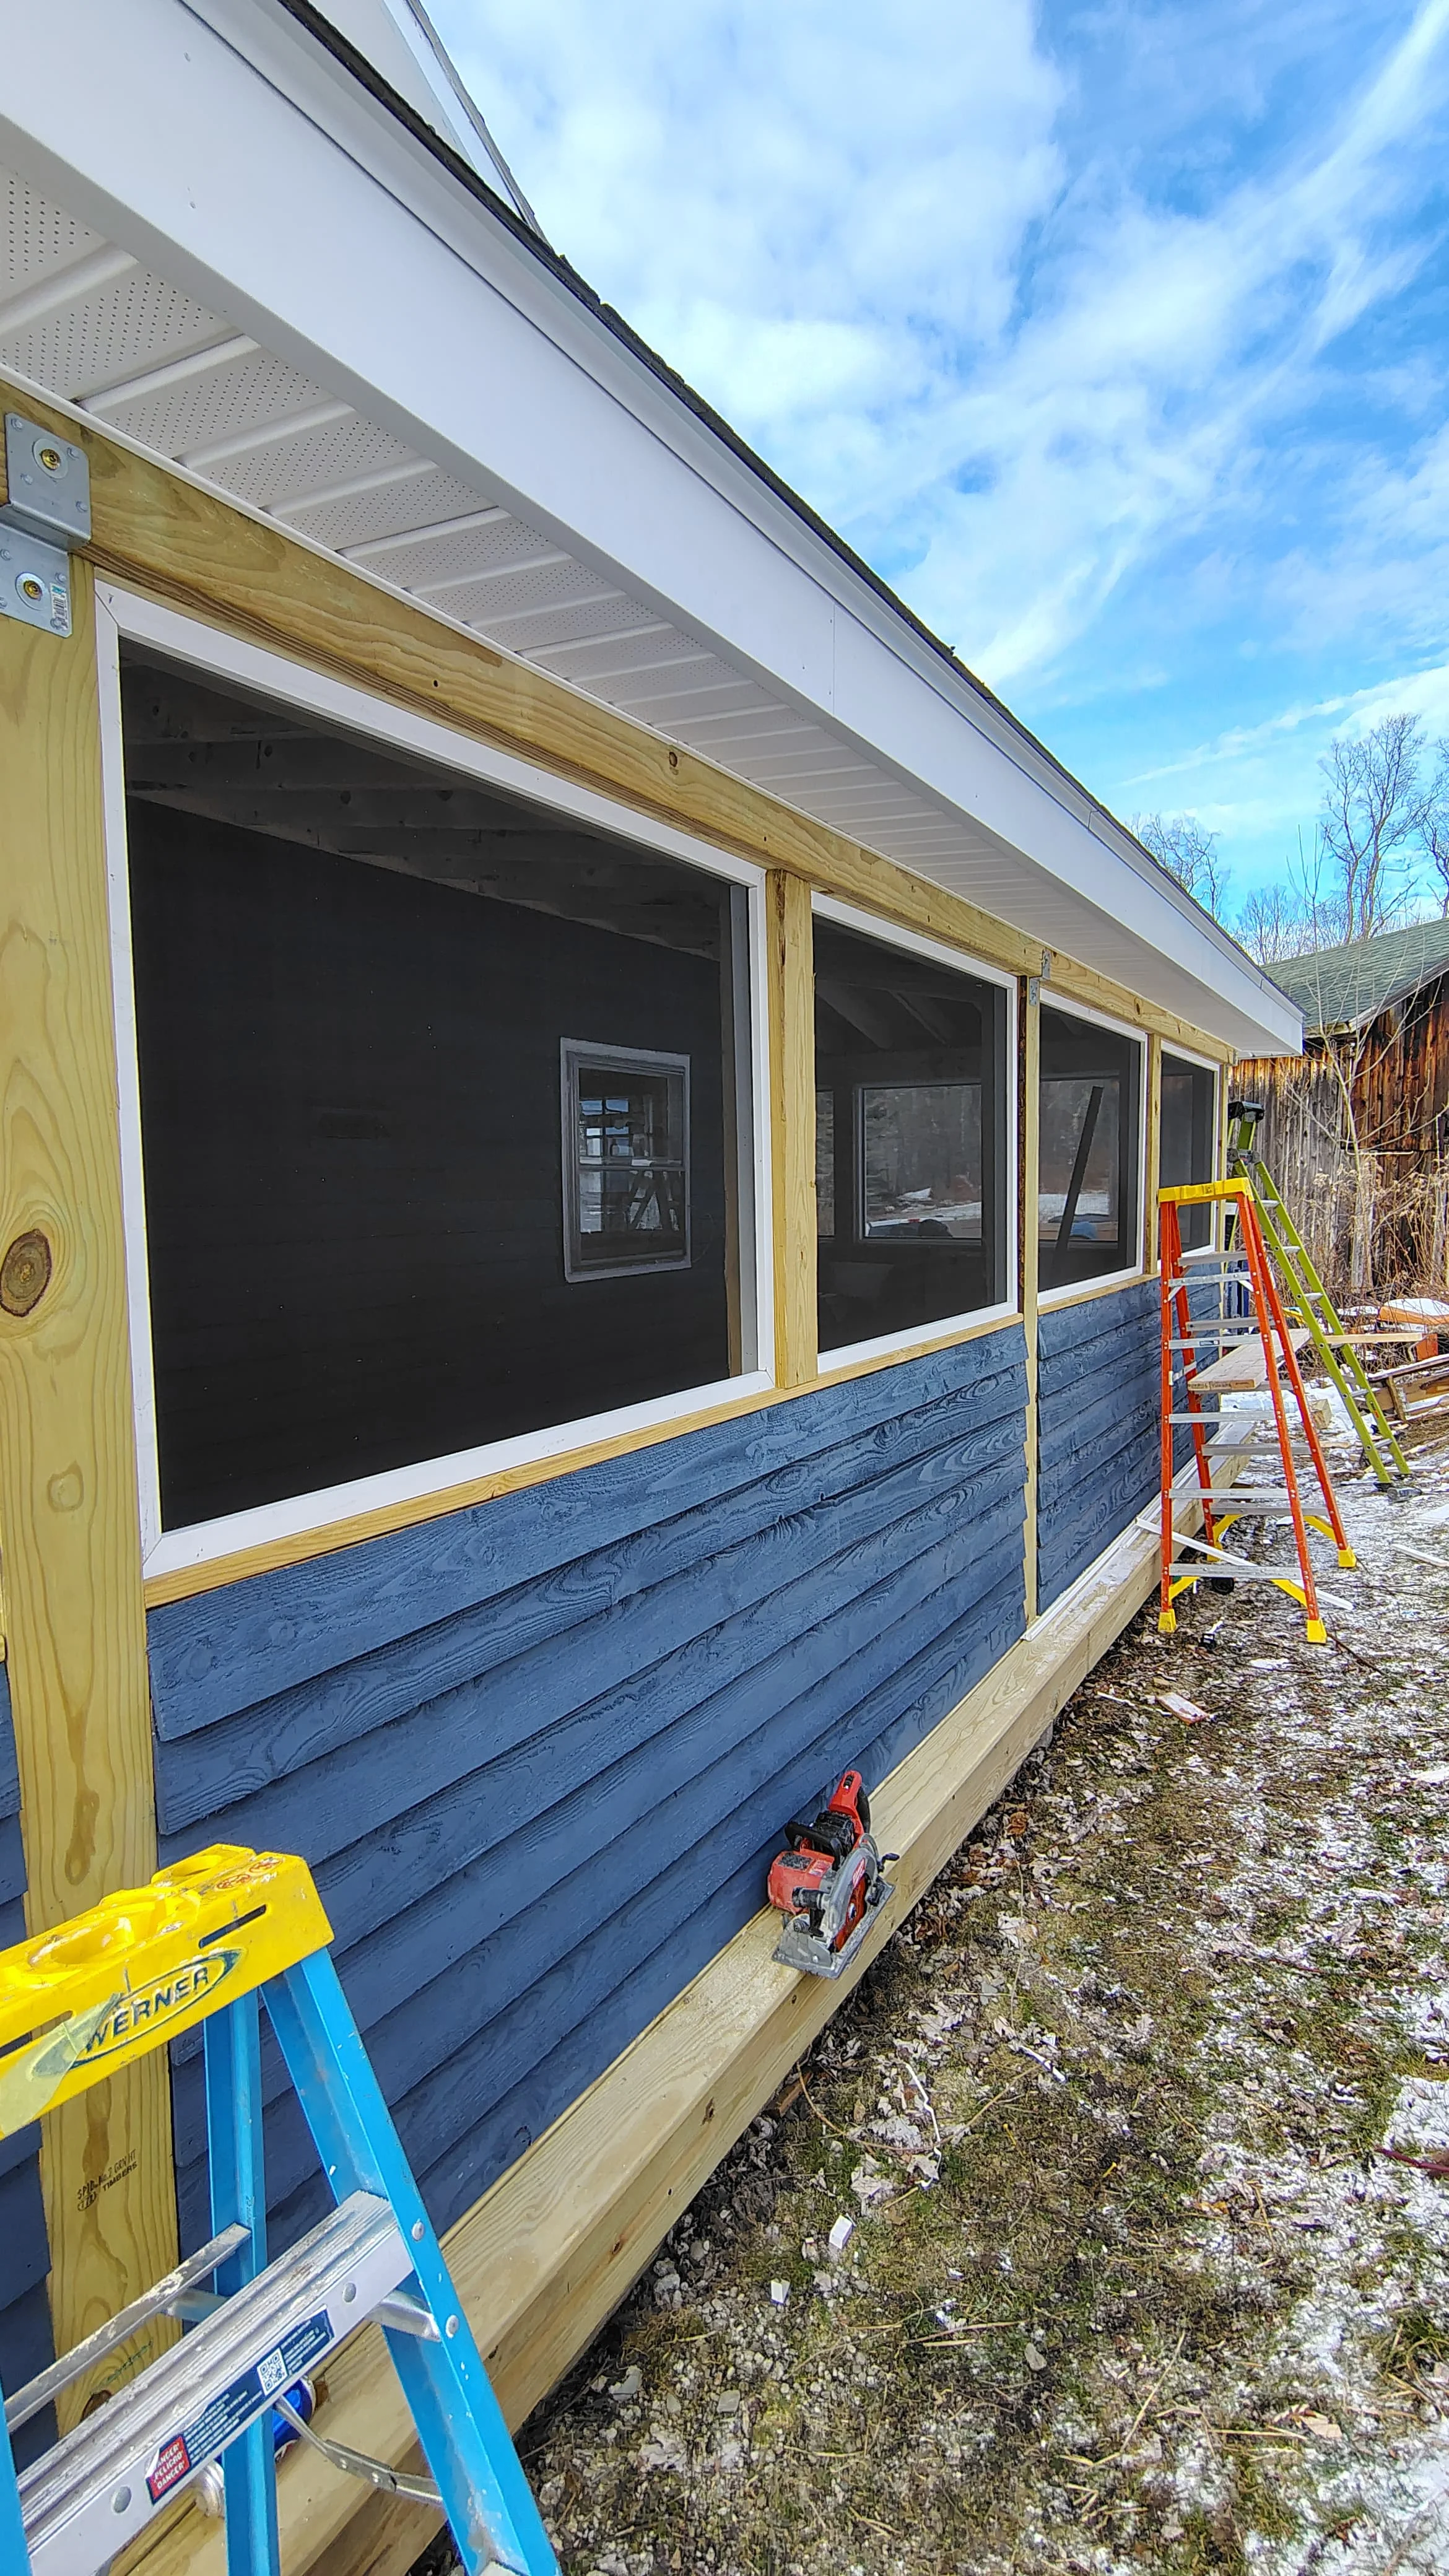
Screened porch with blue wood siding, standing seam metal roof, and multi-pane windows, Vestal NY decks-porches
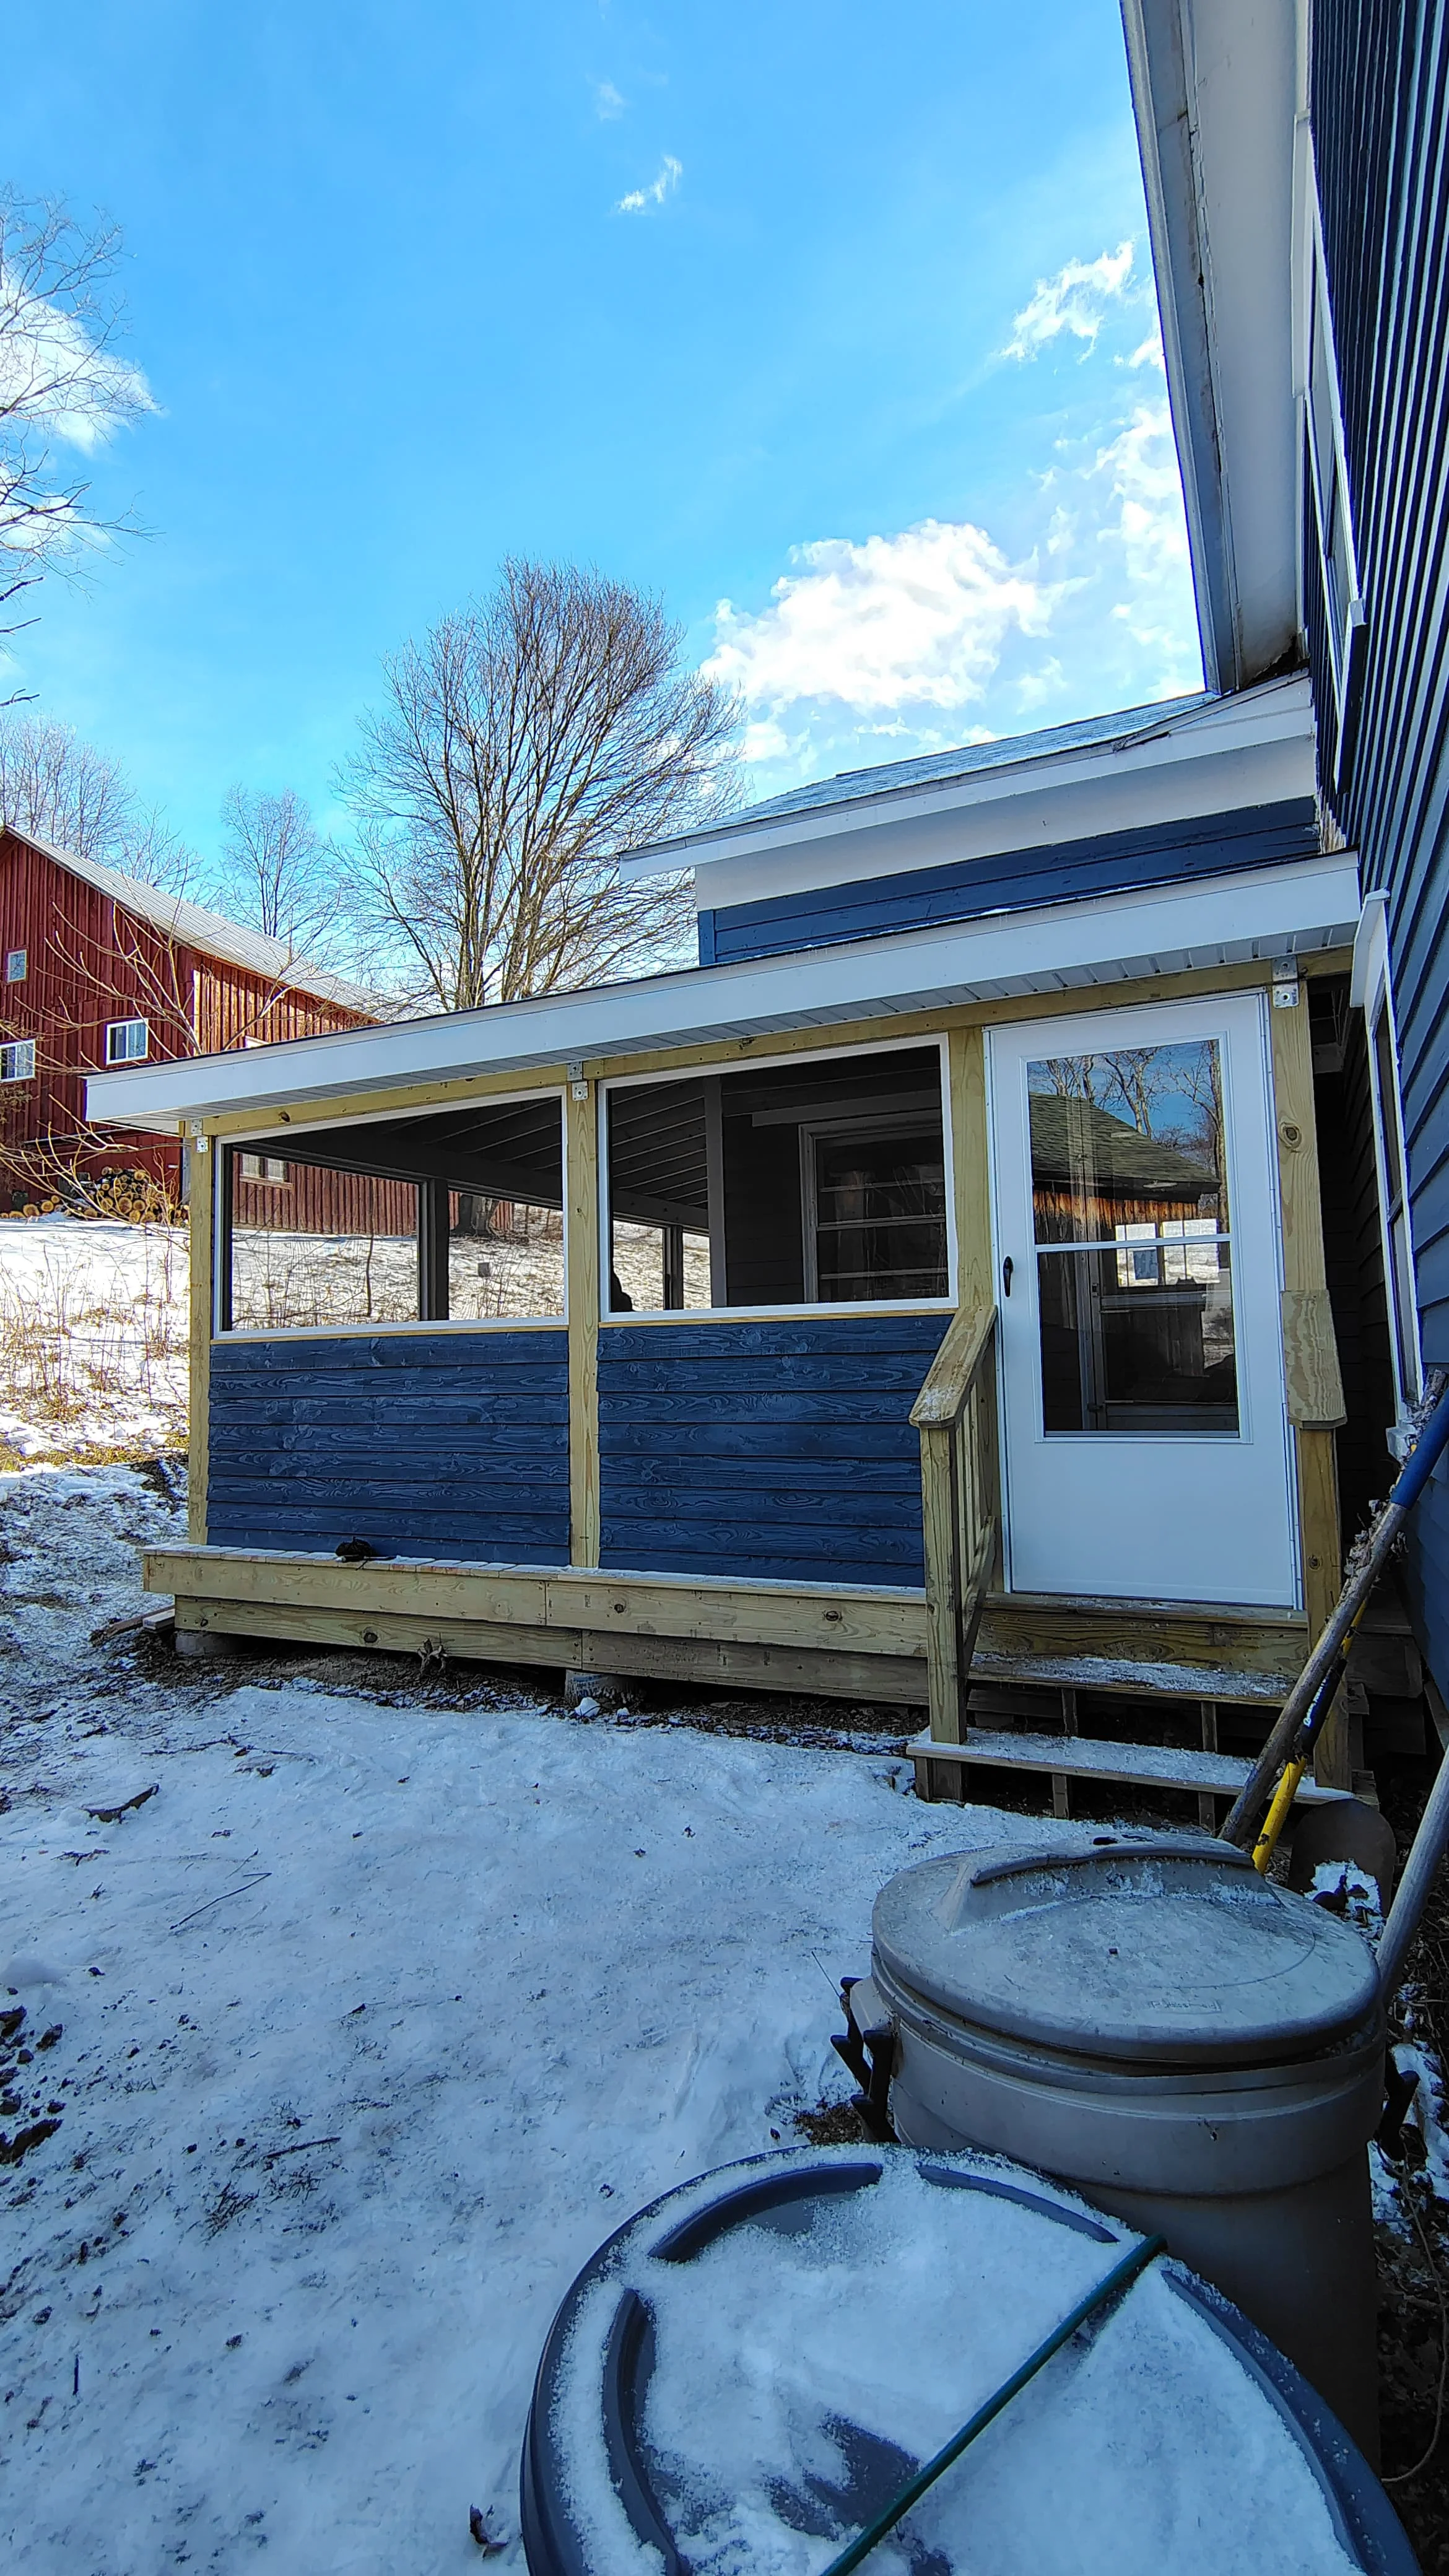
Screened porch with spindle railings, large windows, metal roof, and attached deck stairs, Vestal NY decks-porches
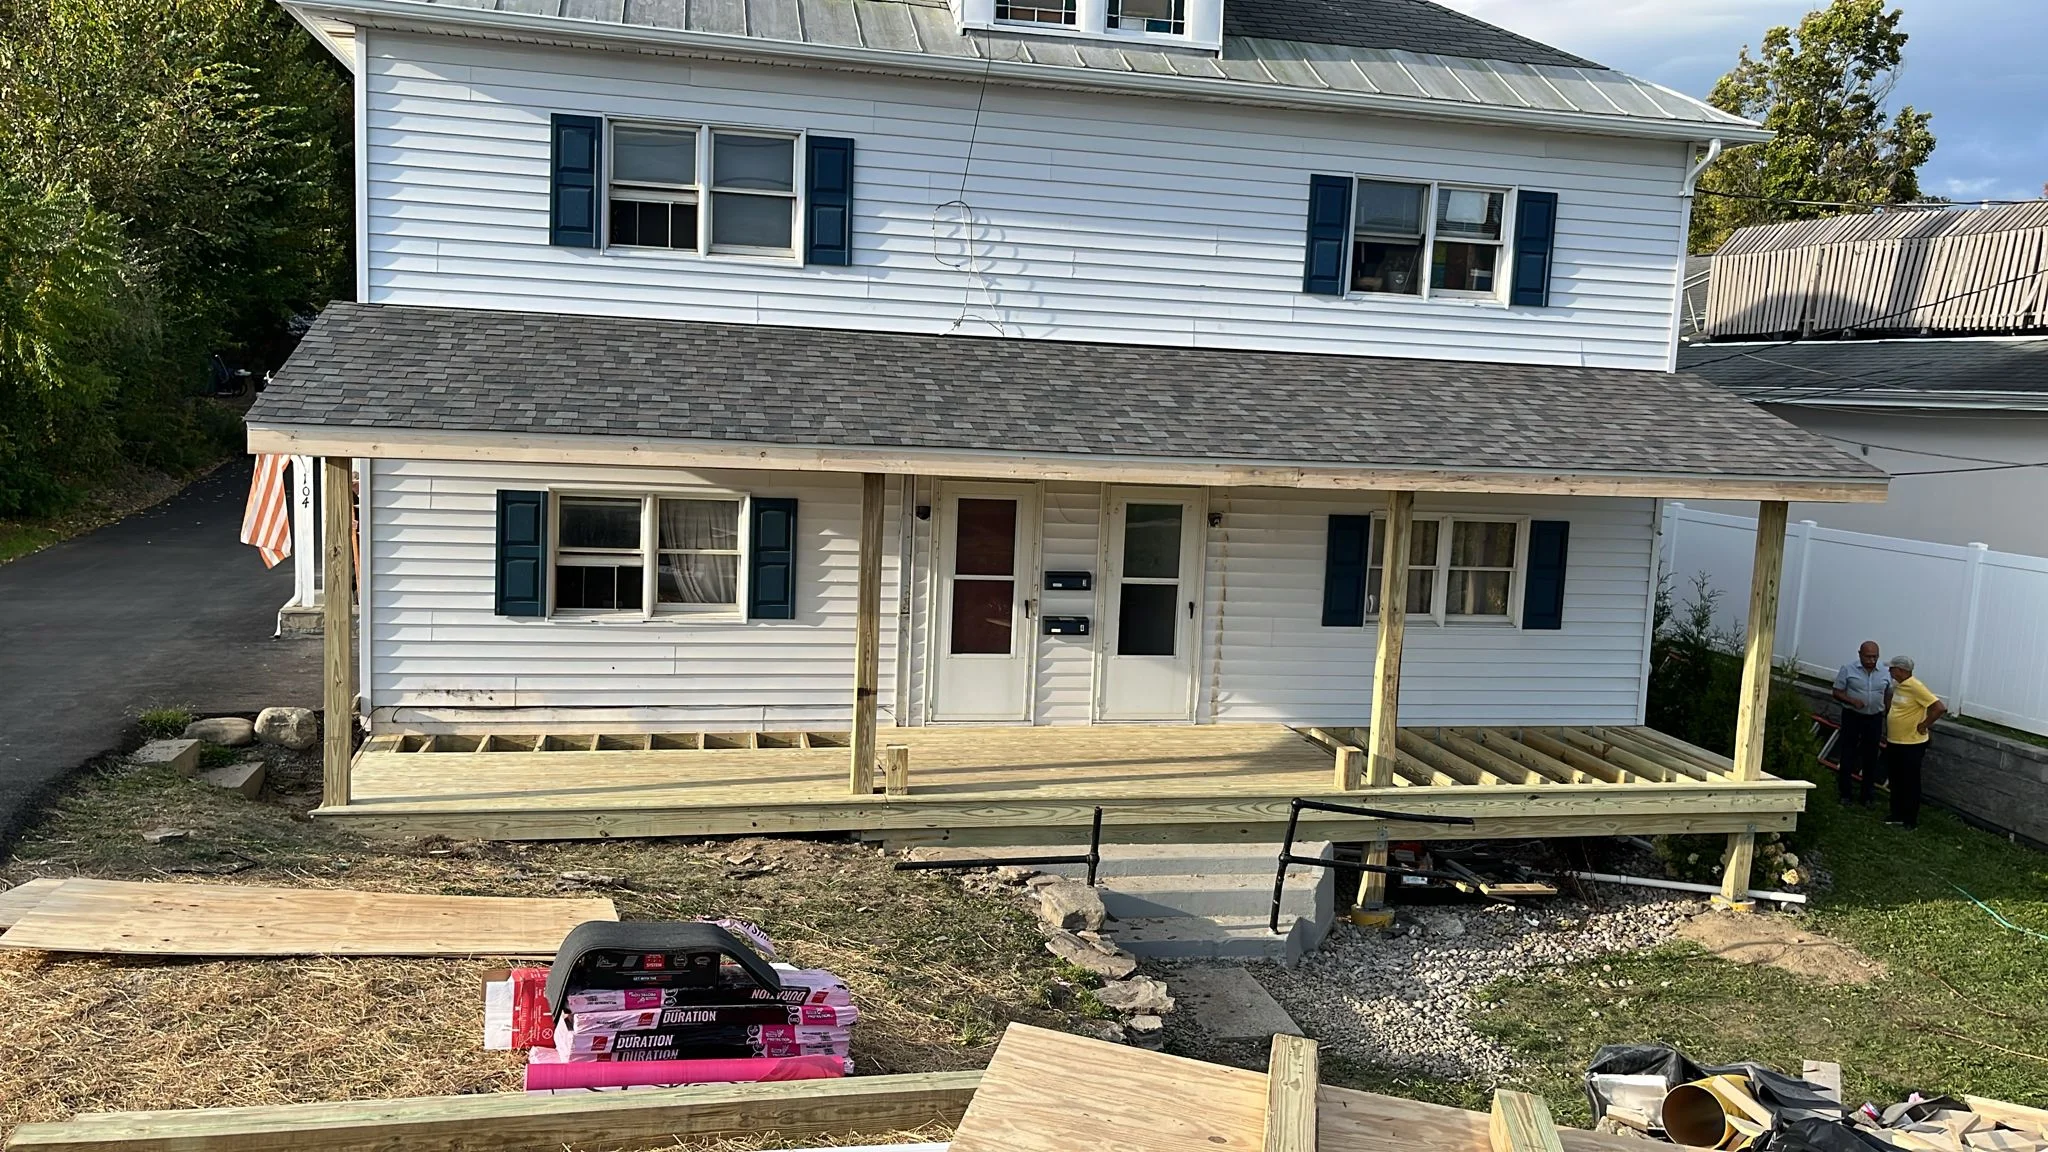
Pressure-treated wood deck framing with posts and joists under construction on residential home general-contractor
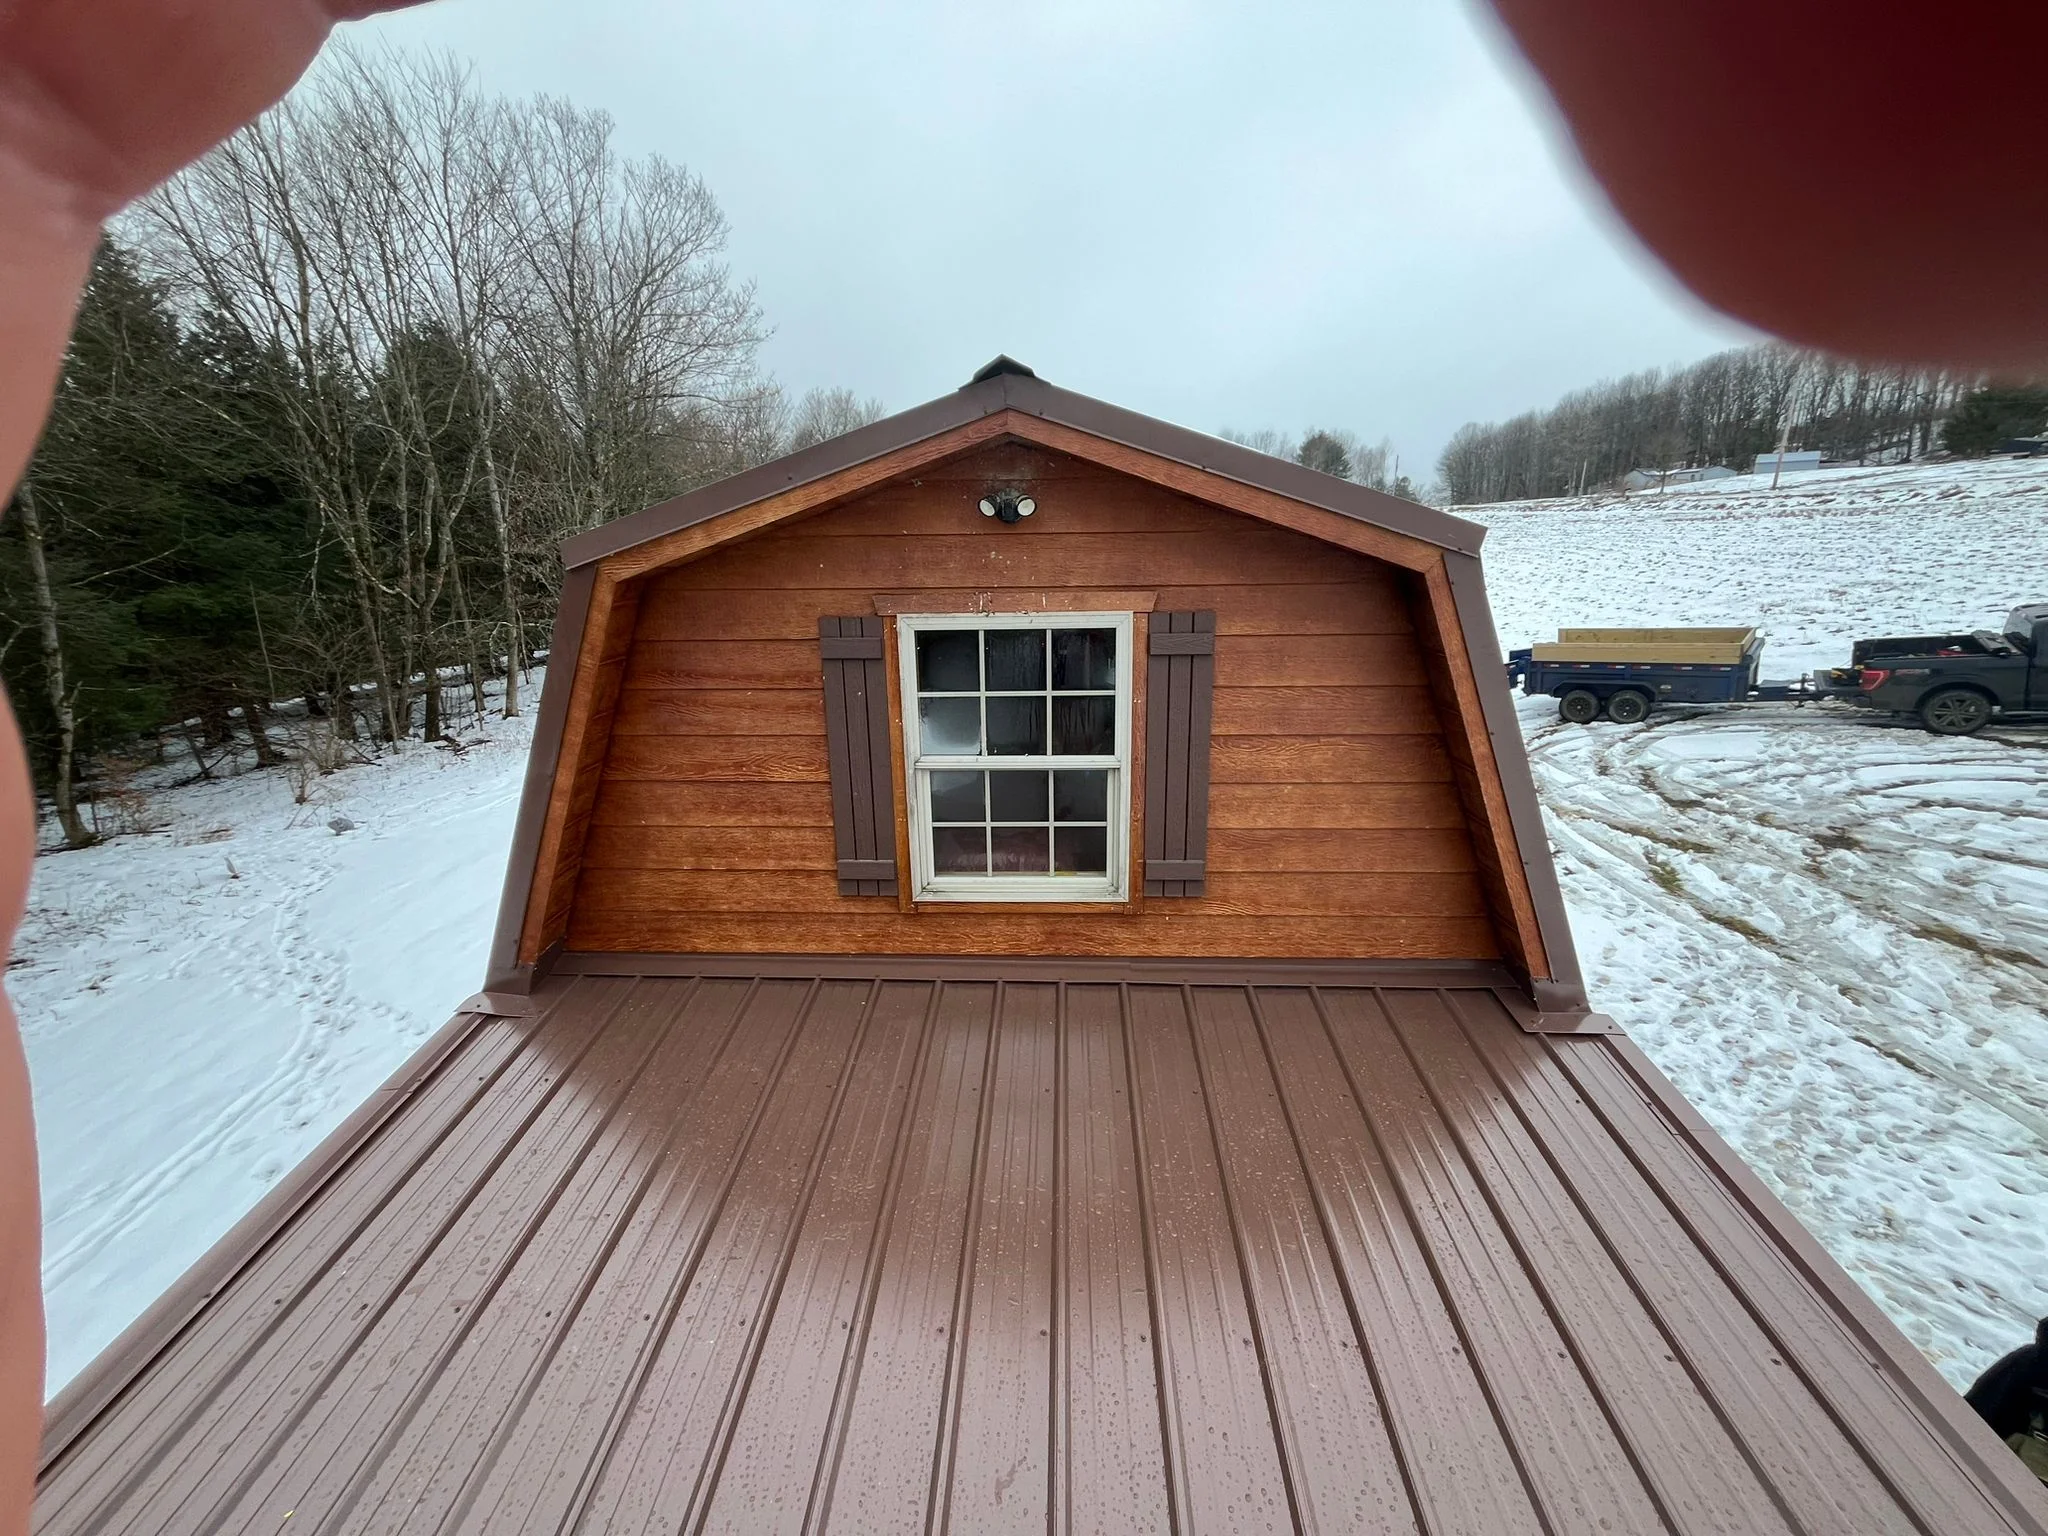
Wooden barn-style storage building with metal roof, wood siding, and metal deck flooring general-contractor
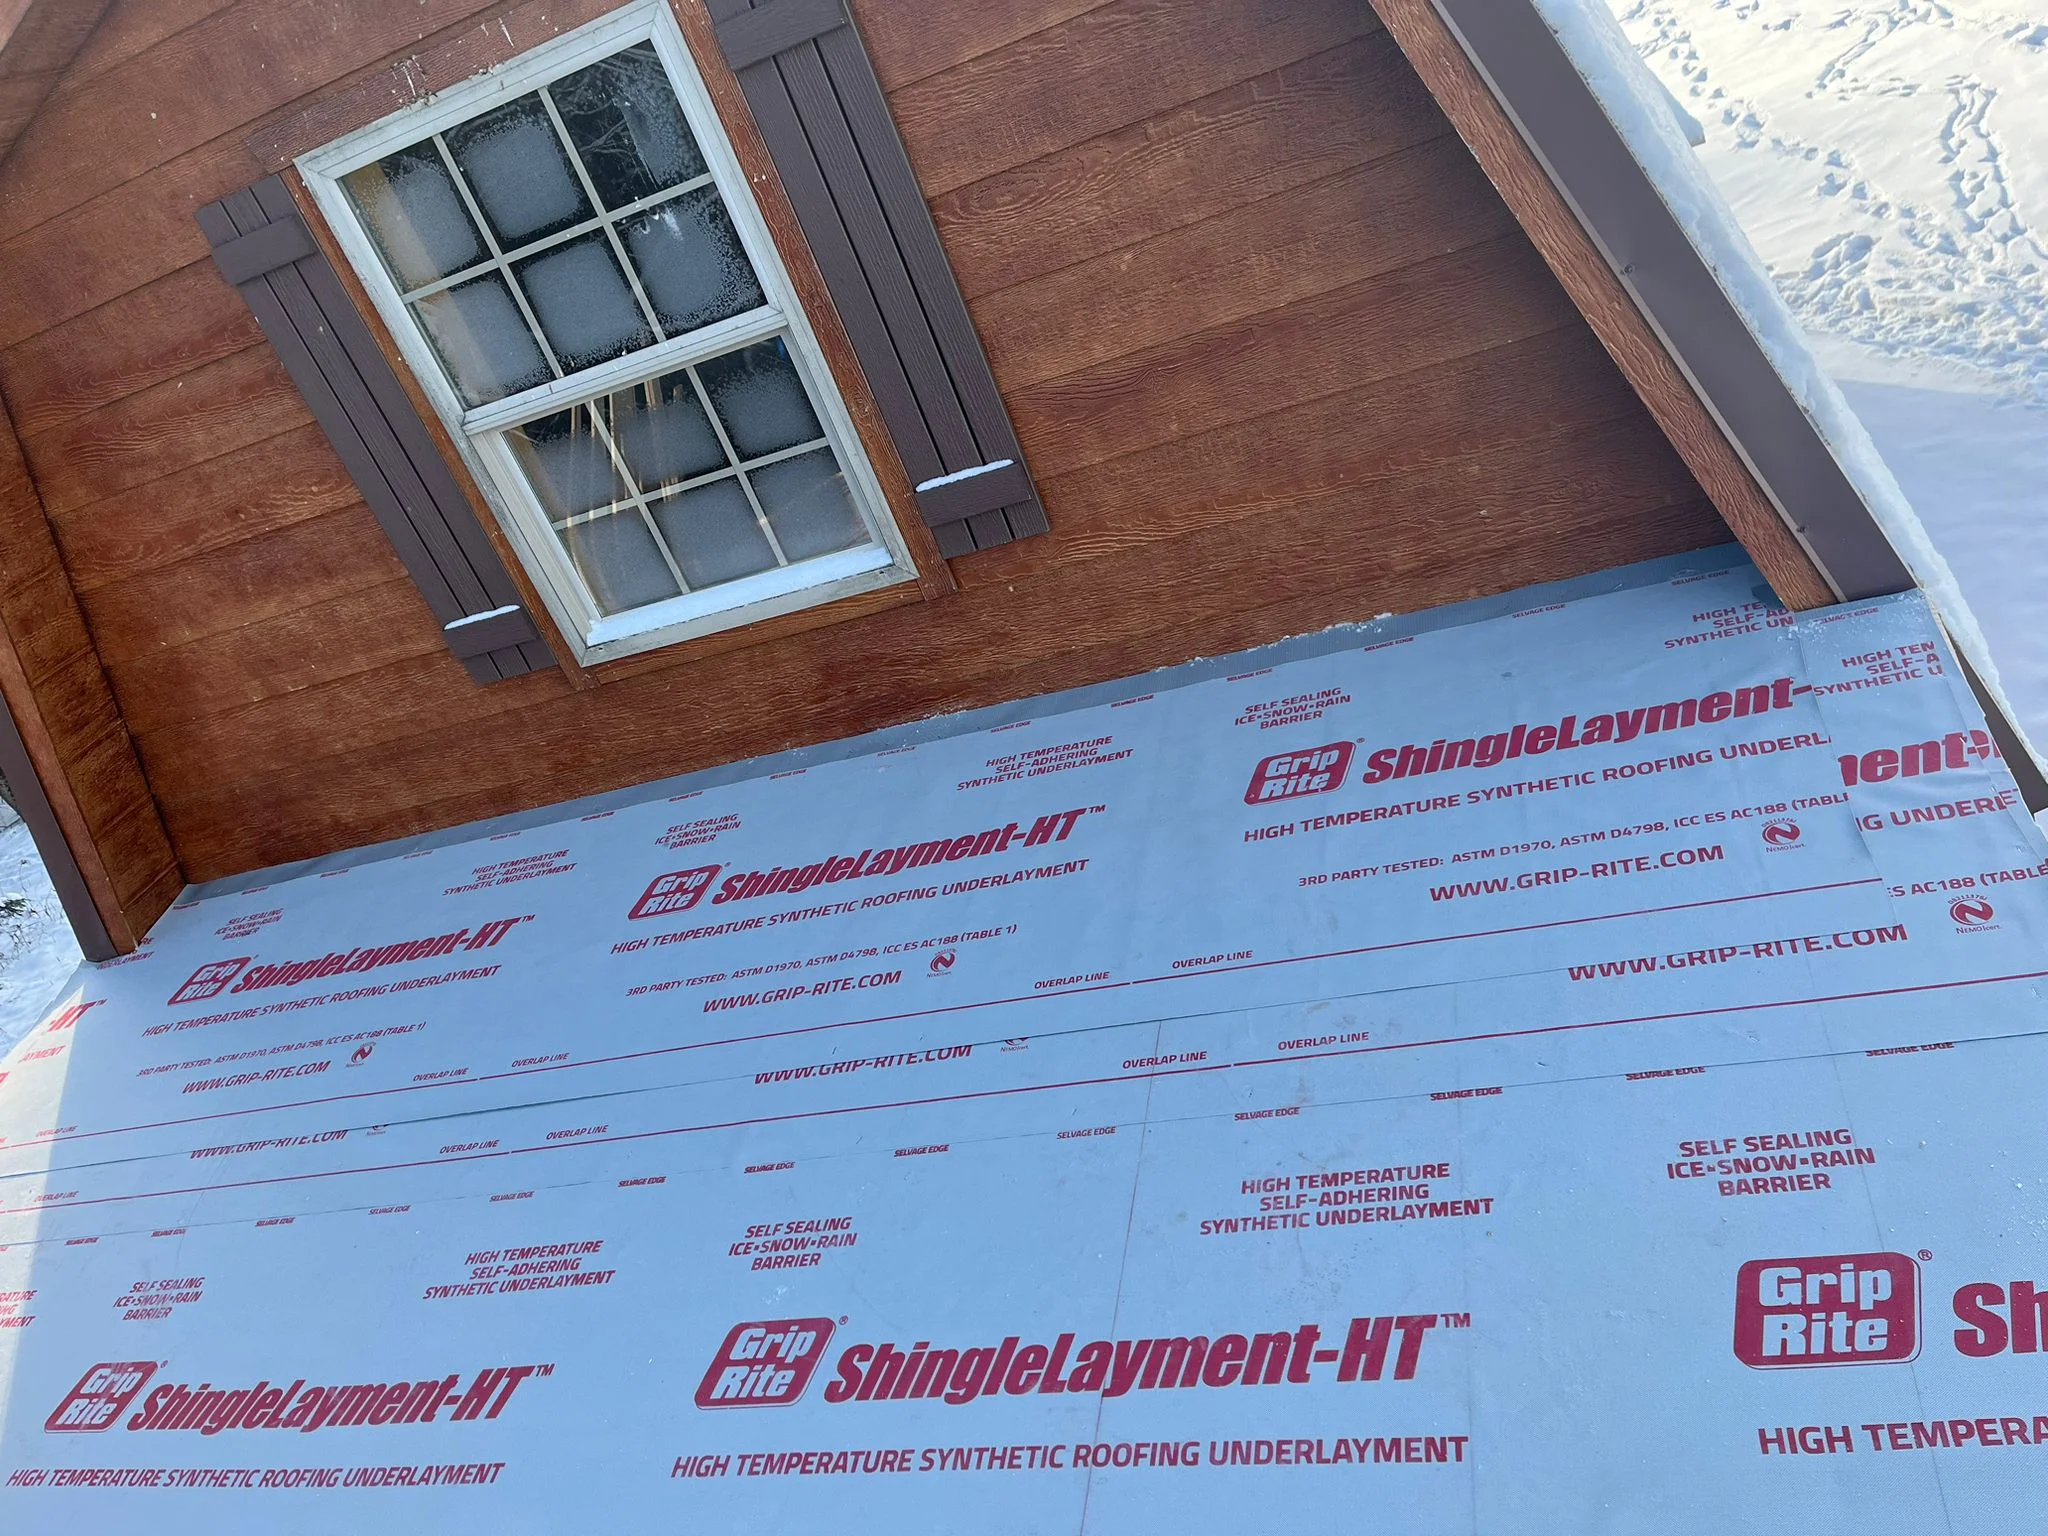
Grip-Rite synthetic roofing underlayment installed on roof deck with window and dormer visible Roofing contractor
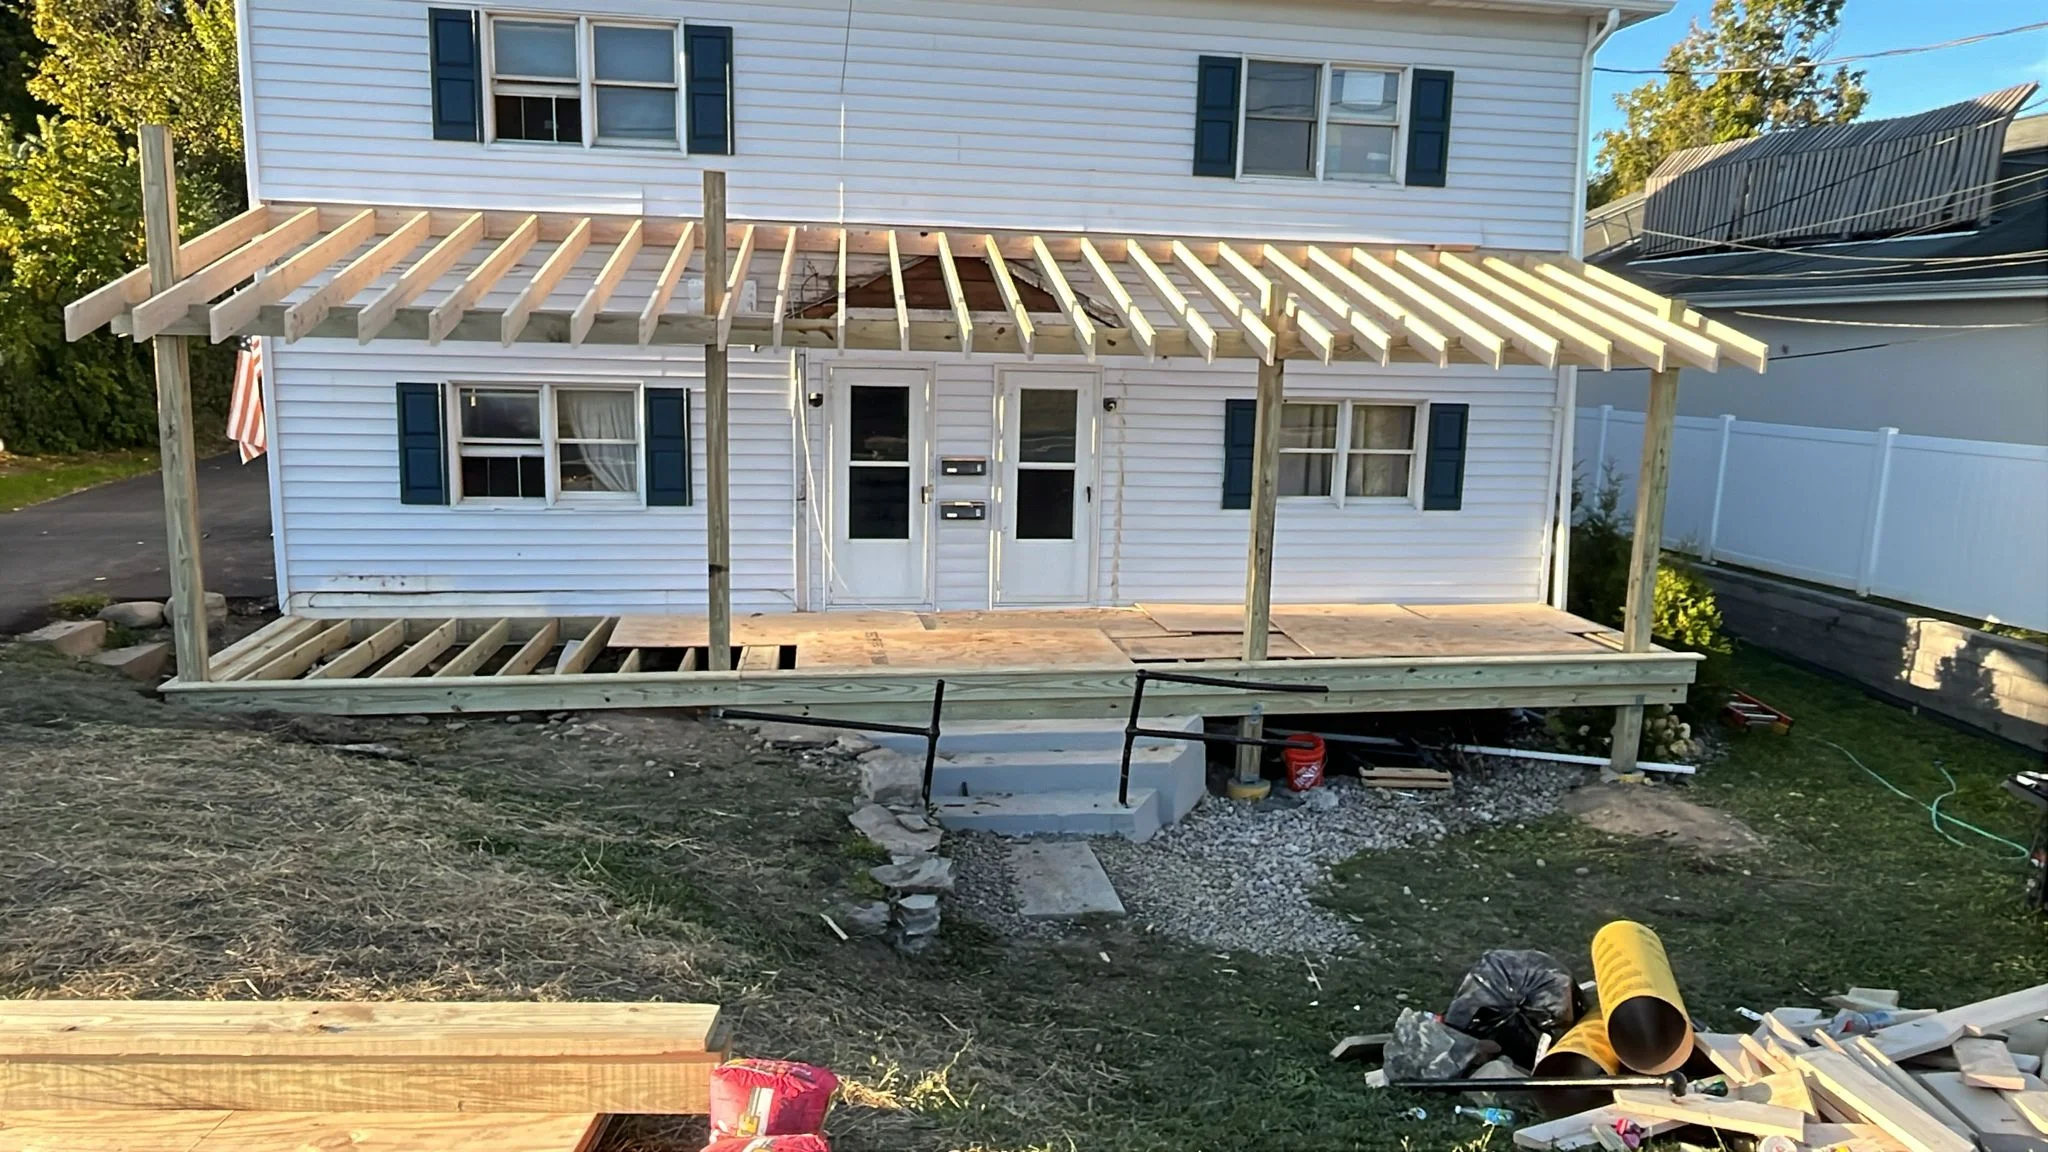
Pressure-treated wood deck with pergola under construction, timber framing and concrete footings visible general-contractor
Covered porch with wood railings, gable roof, and pressure-treated deck framing general-contractor
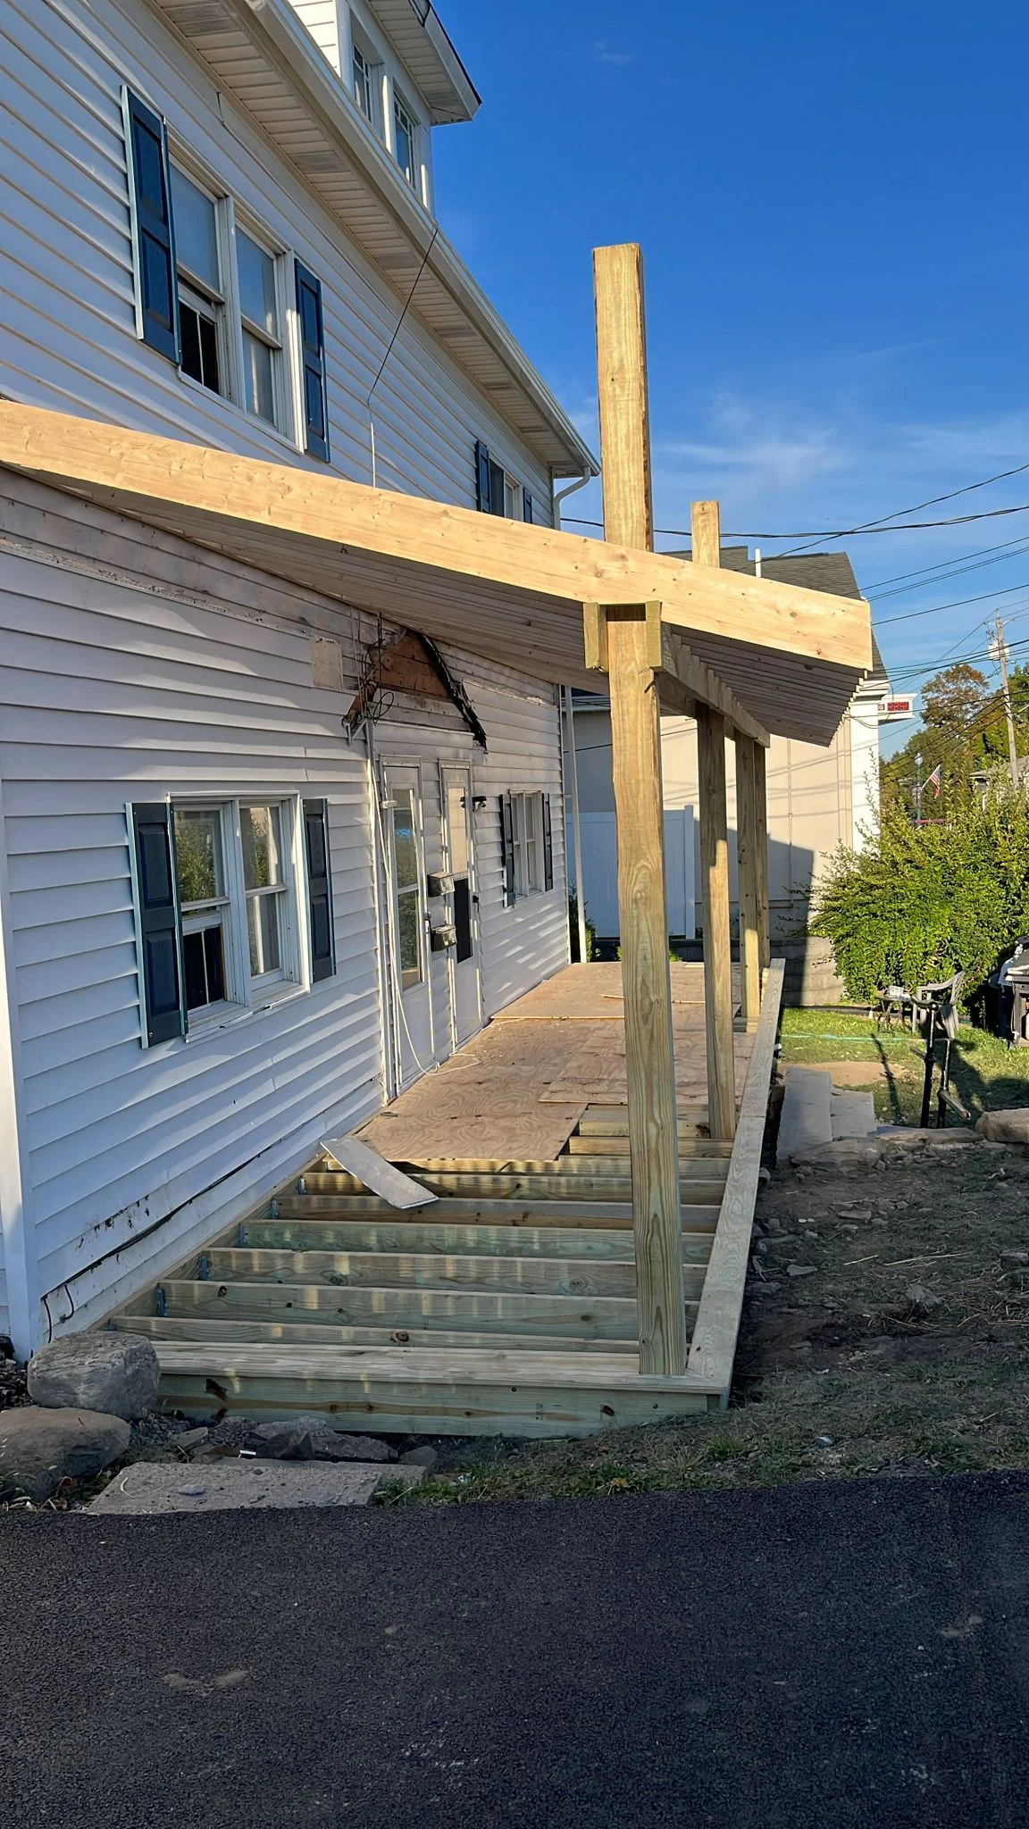
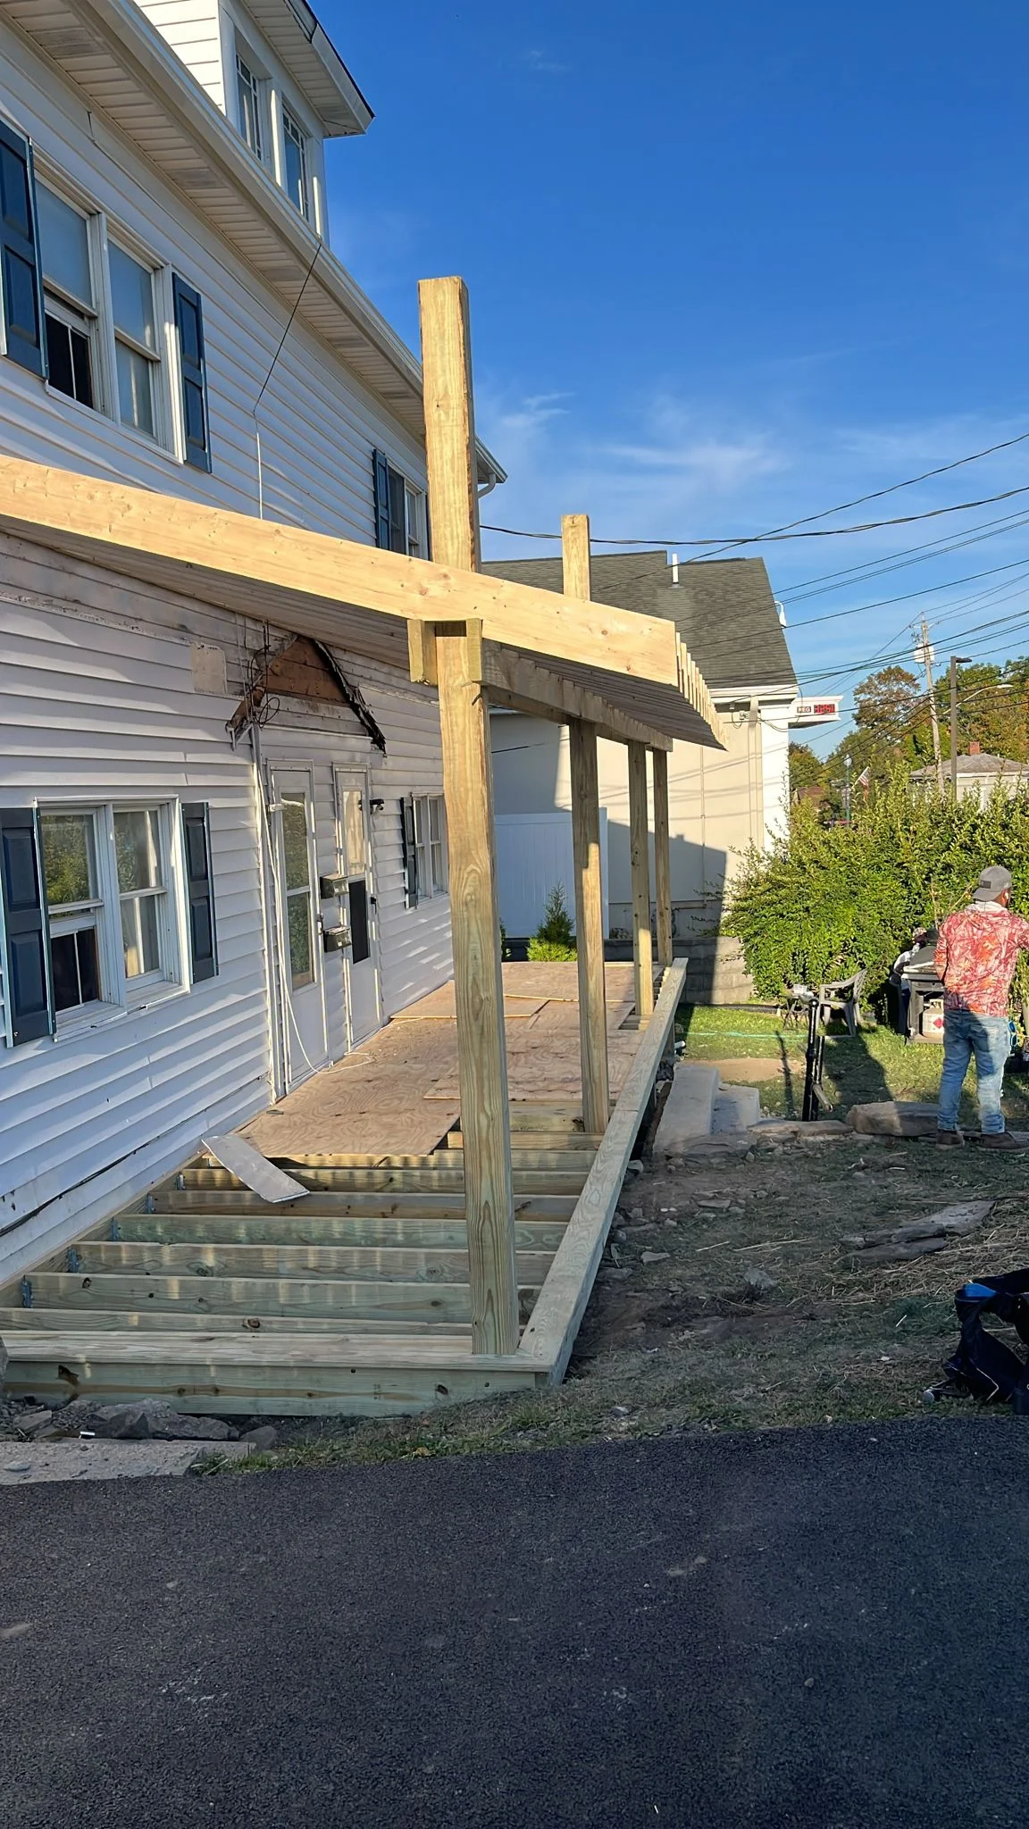
Newly constructed wood pergola and deck with vertical posts and horizontal beams attached to house general-contractor
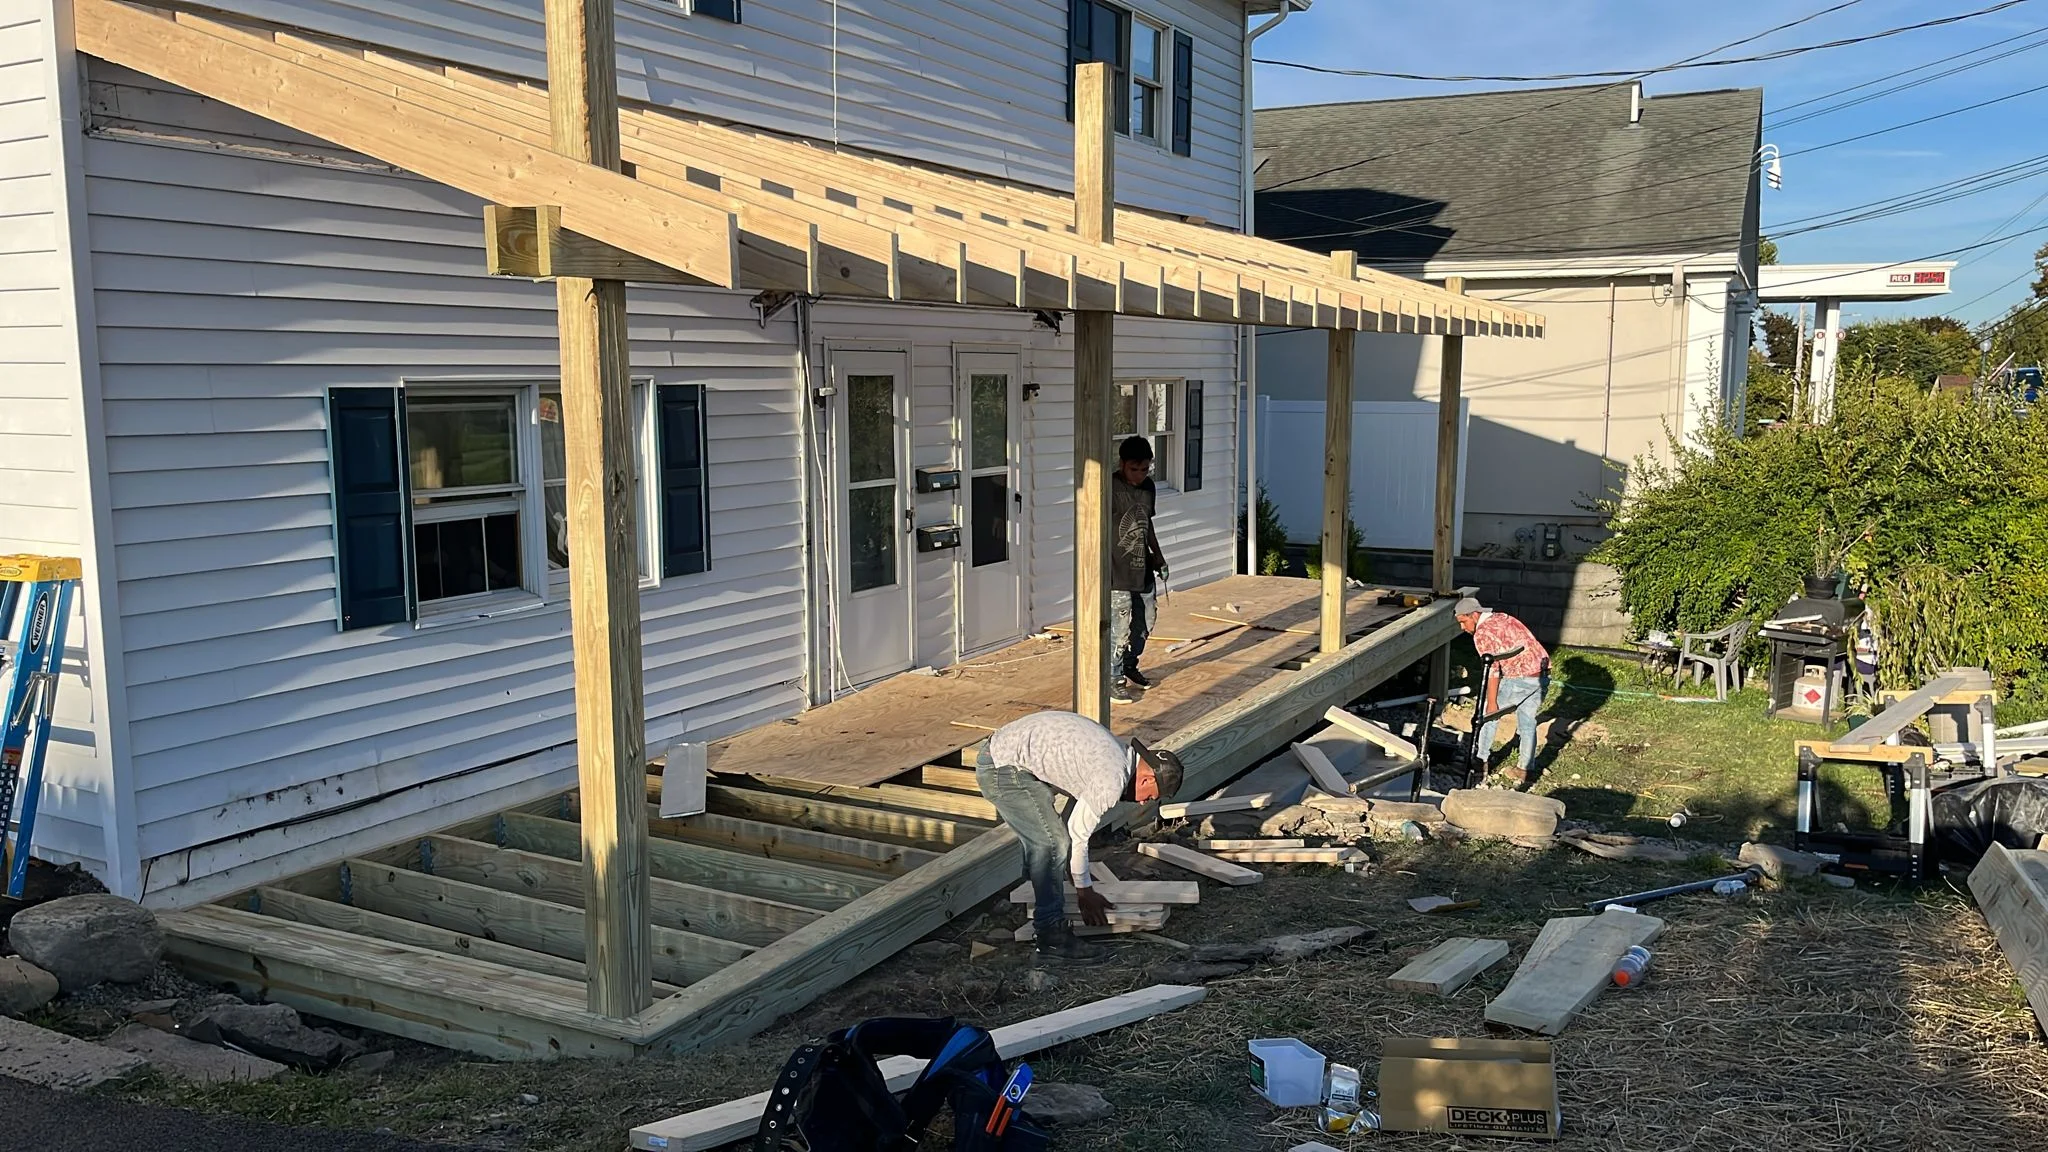
Pressure-treated wood deck and pergola with vertical posts under construction on residential property general-contractor
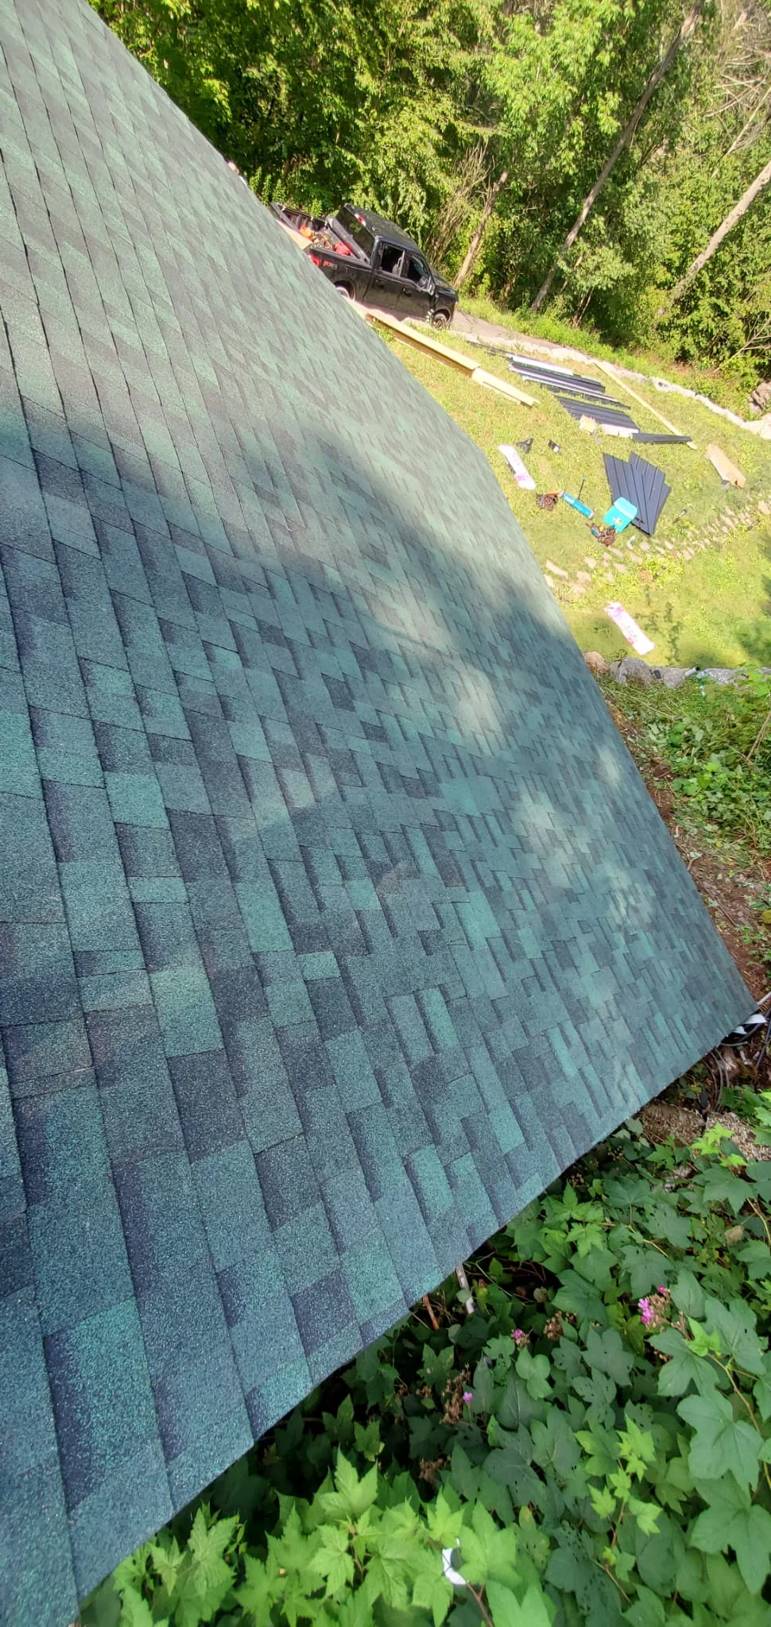
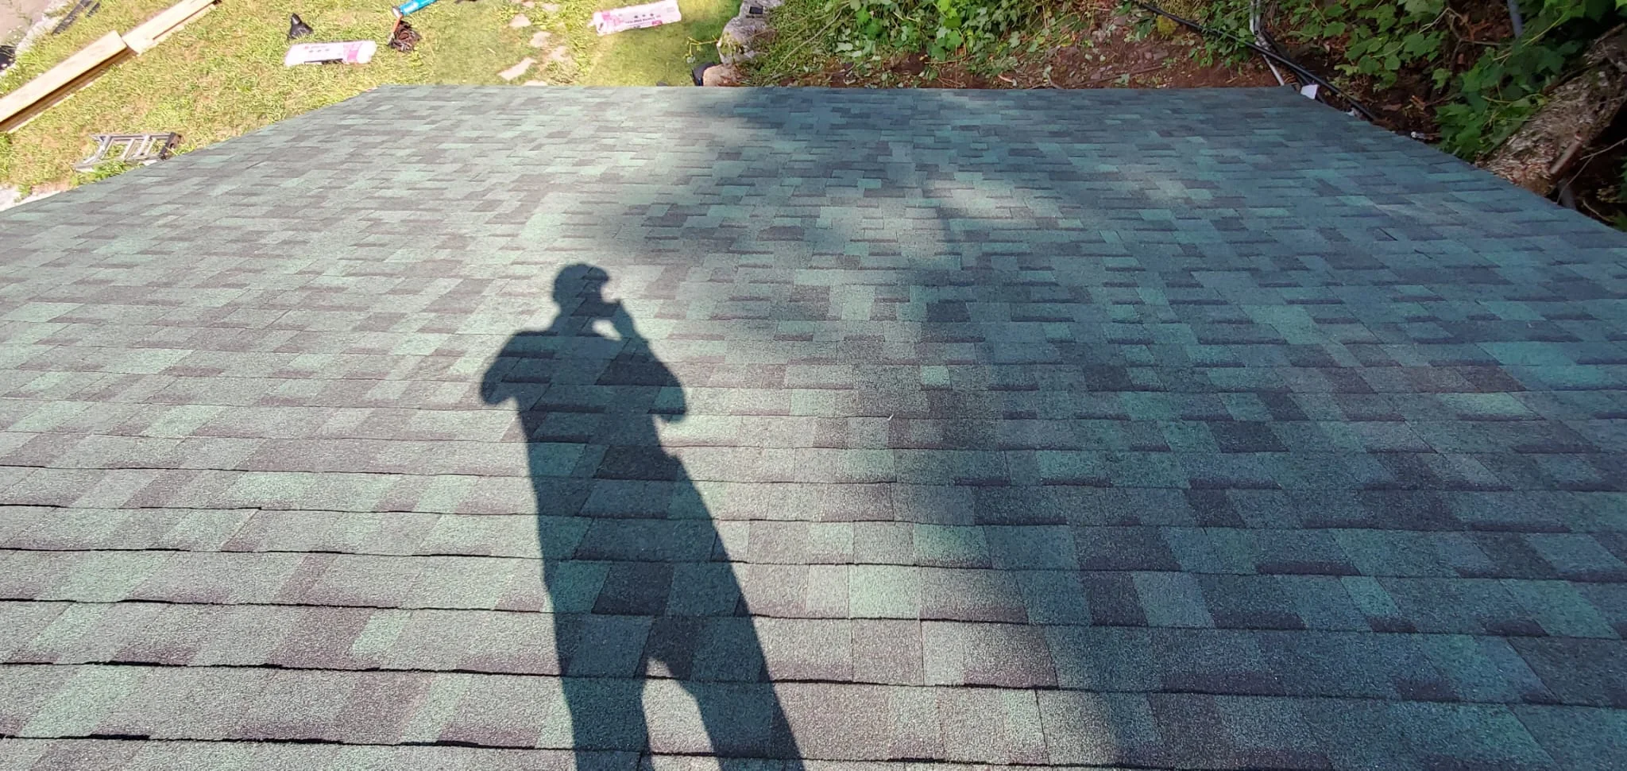
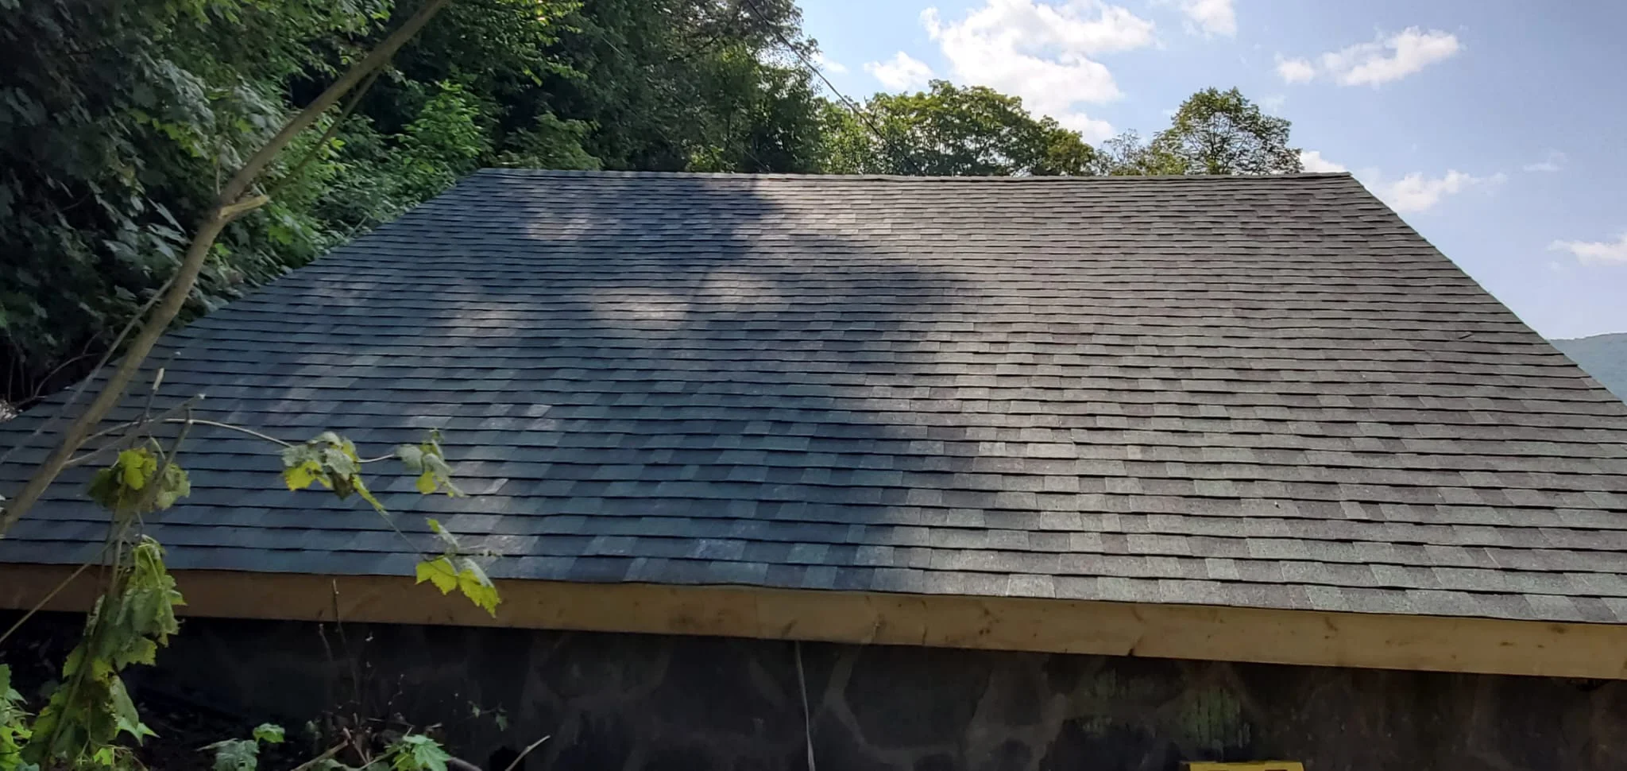
New architectural shingle roof with gray and charcoal dimensional shingles installed in offset pattern Roofing contractor
Pressure-treated wood deck and pergola framing under construction on residential home general-contractor
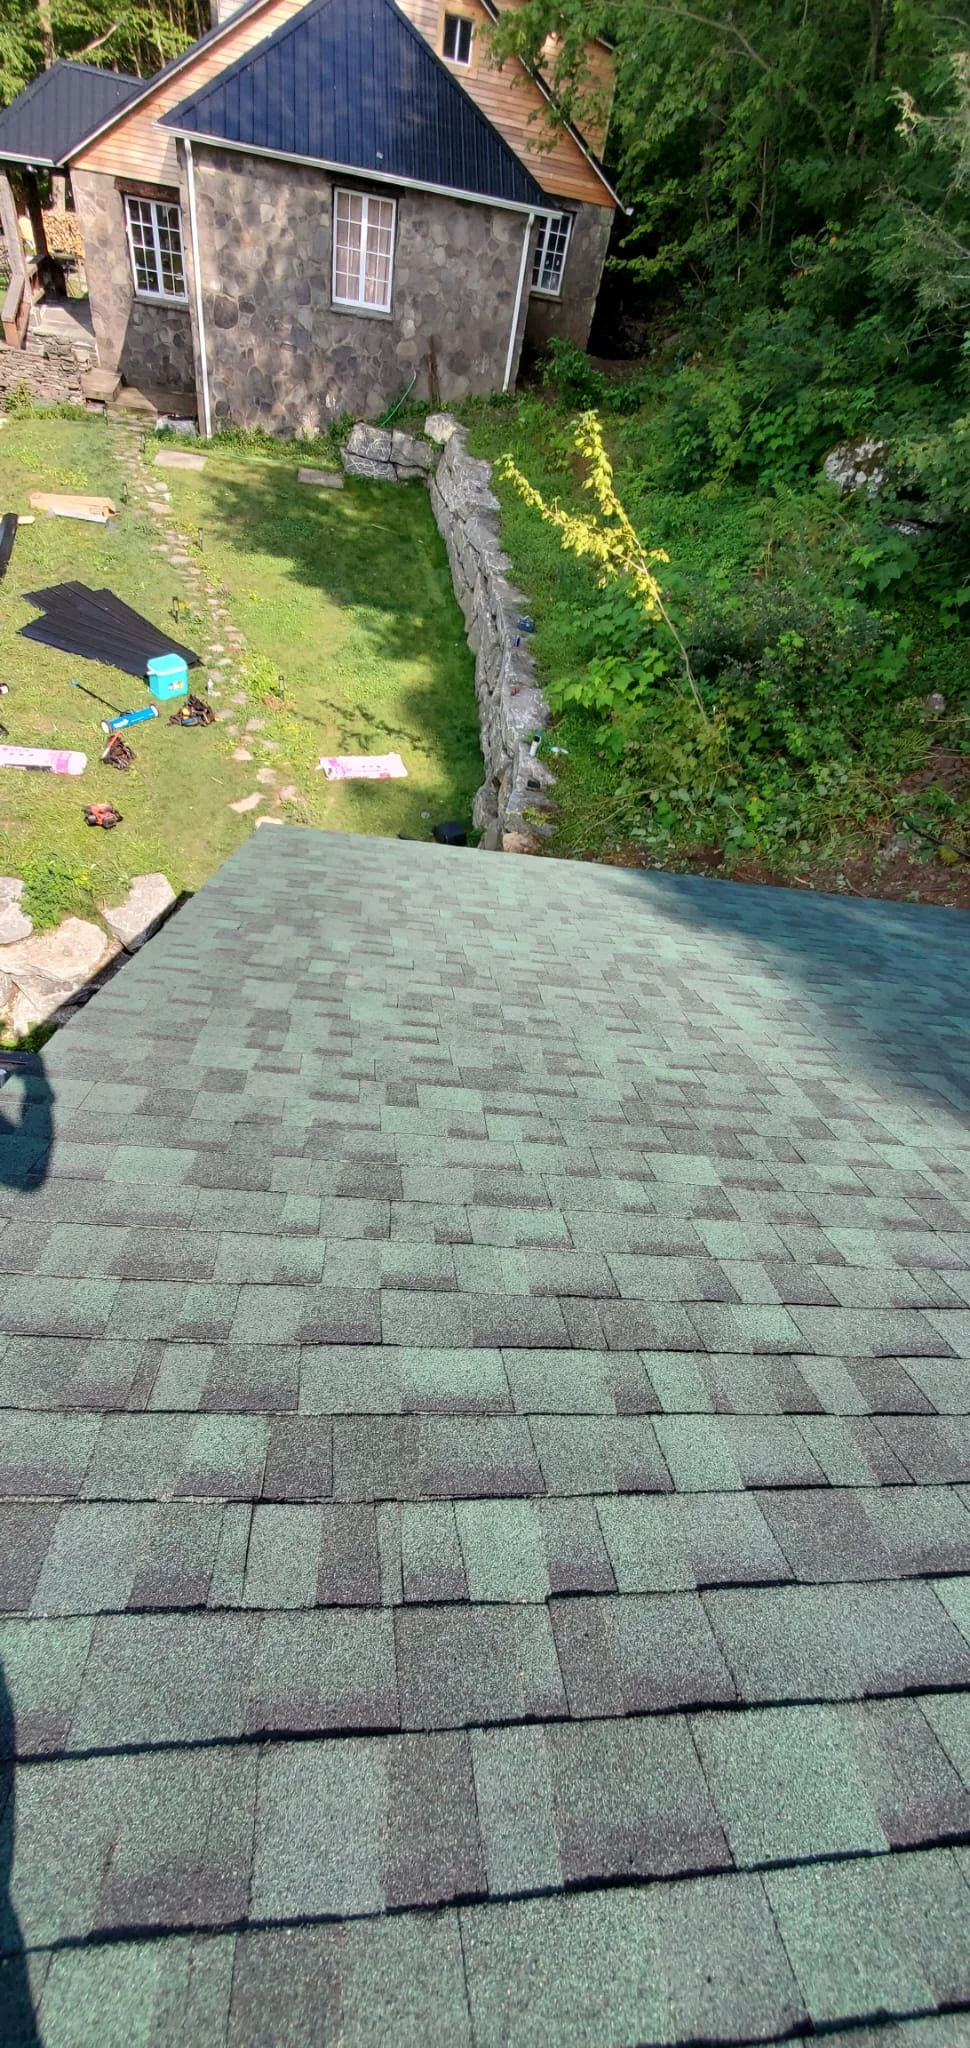
Steep-pitched roof with gray architectural shingles, installation in progress with materials staged below Roofing contractor
Wooden deck with railings and stairs attached to residential home exterior general-contractor
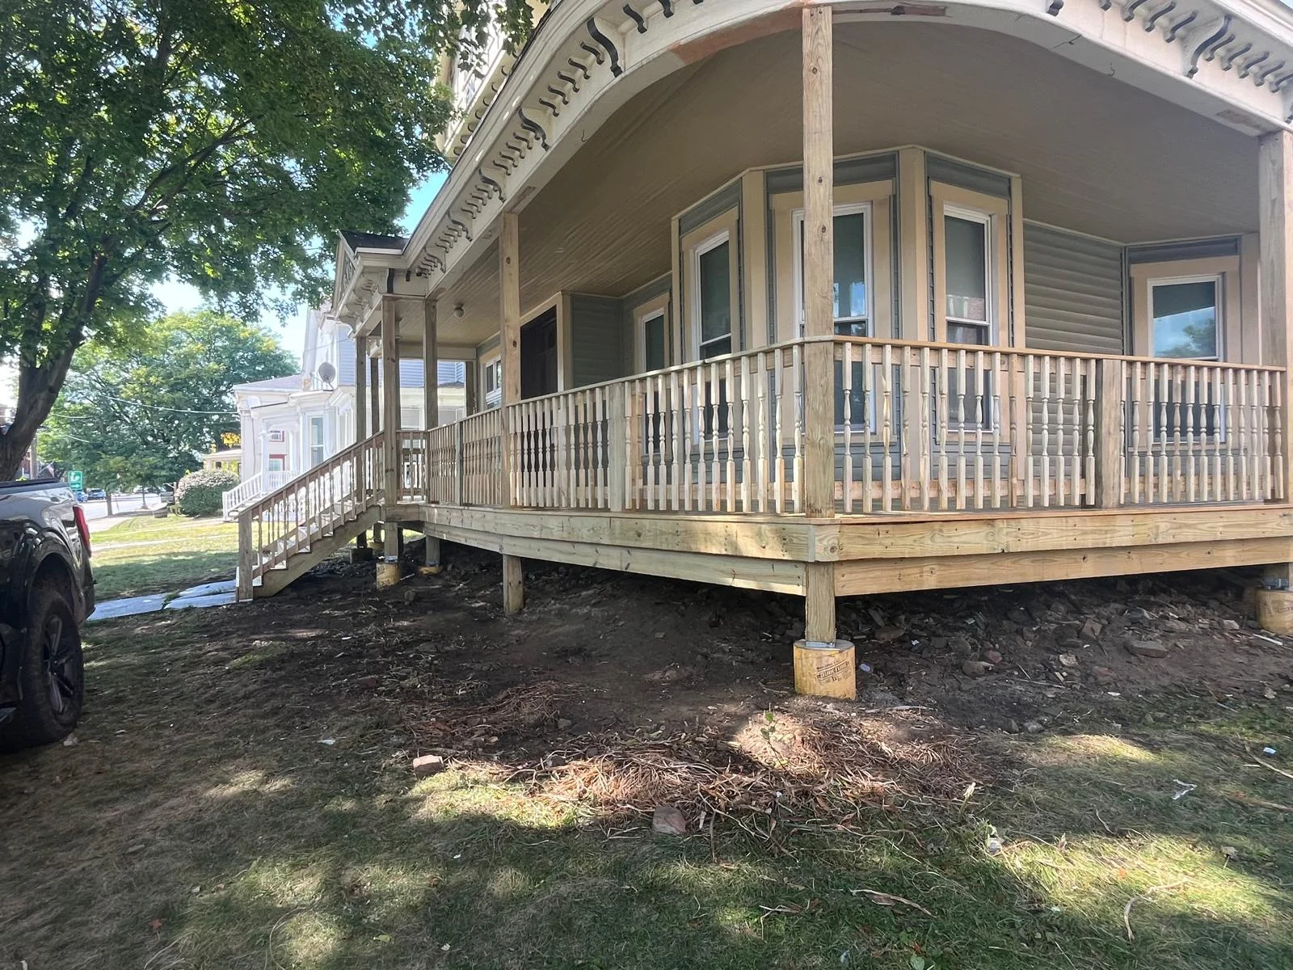
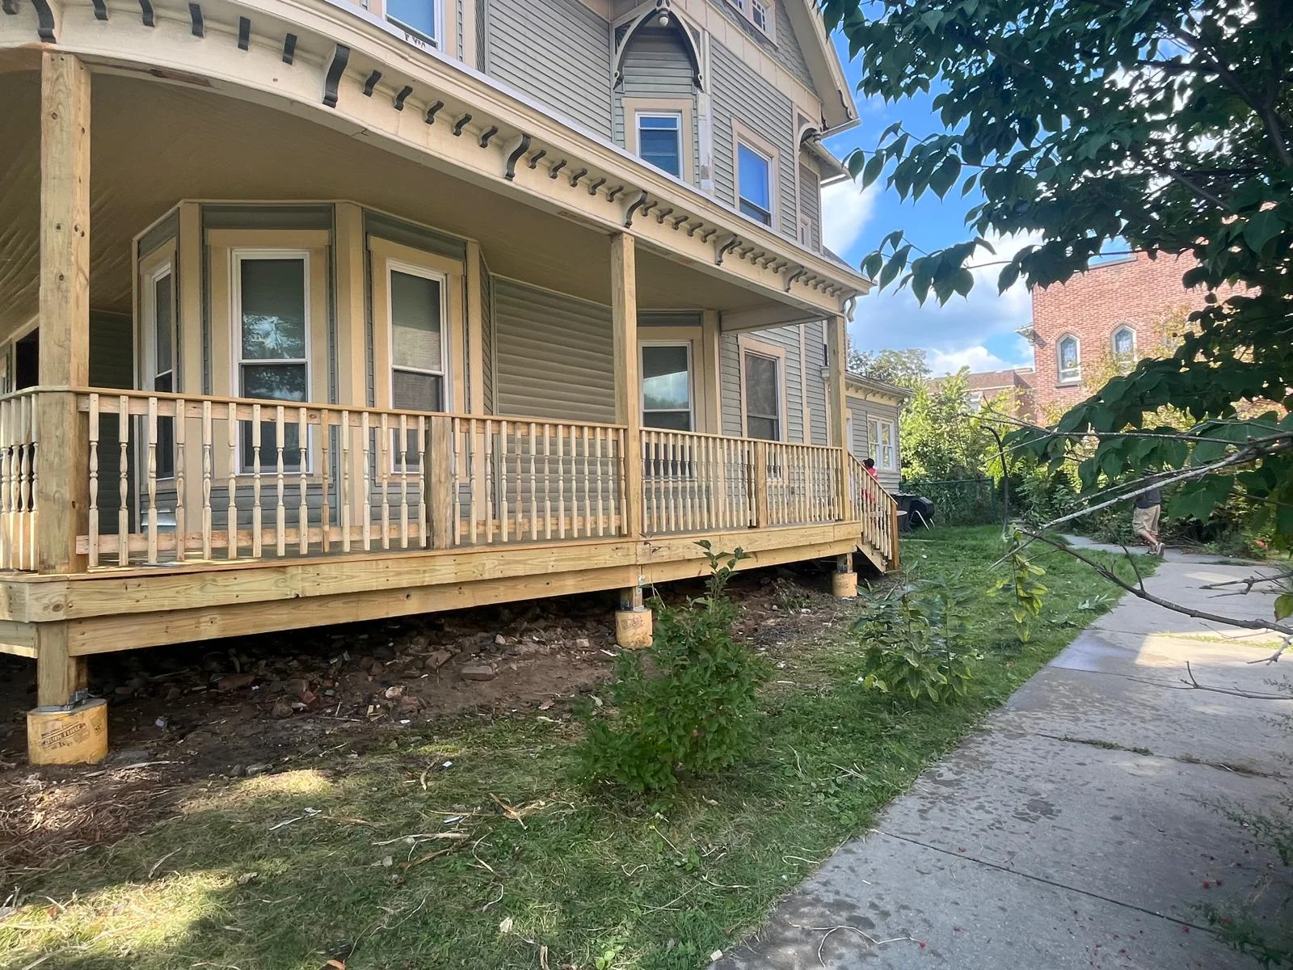
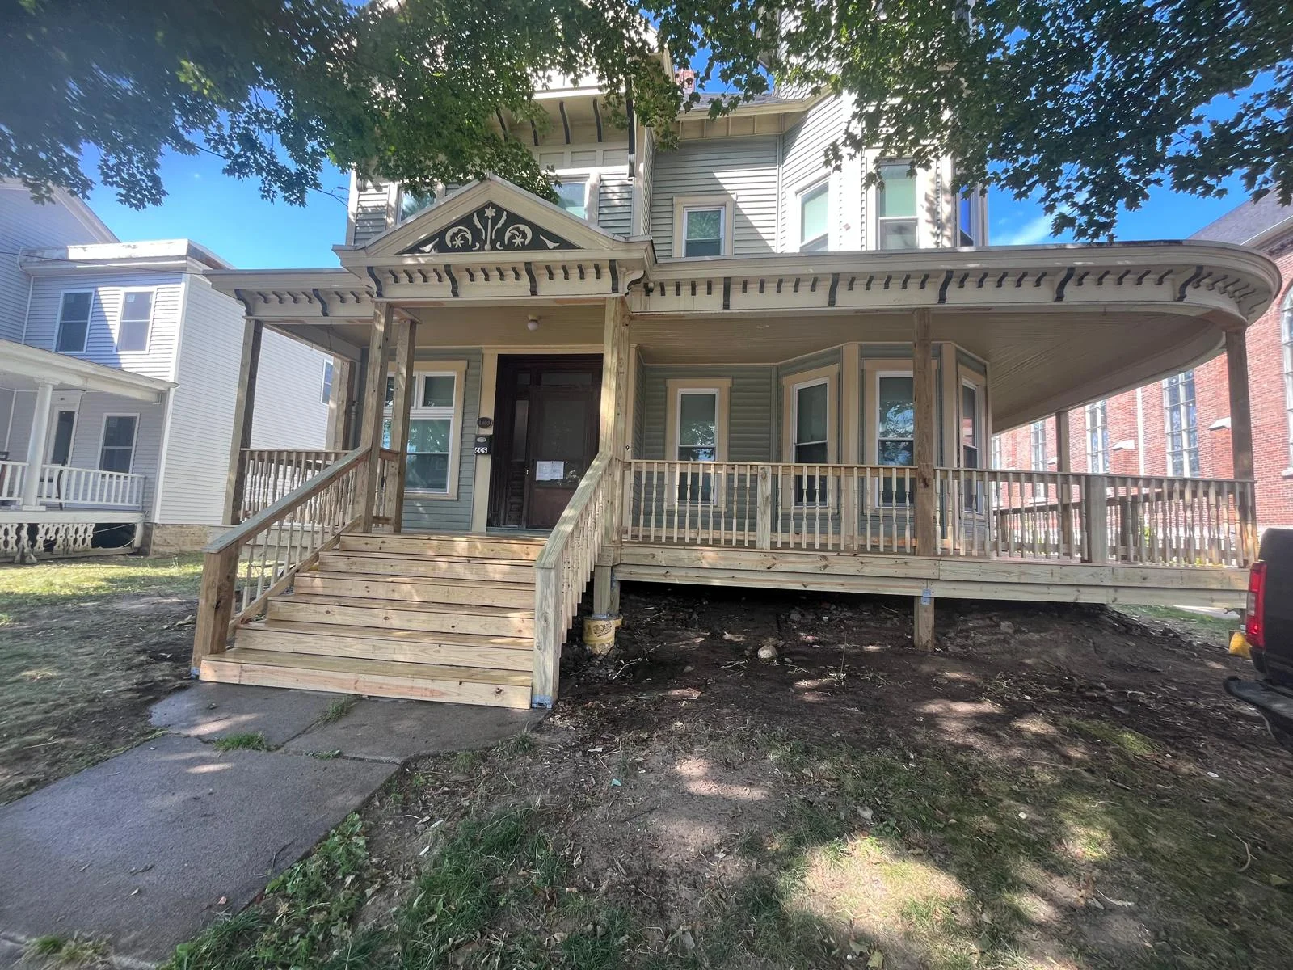
New wooden front porch with turned balusters and railings on Victorian house general-contractor
Restored Victorian porch with ornamental cornice, wood railings, and elevated deck on brick home general-contractor
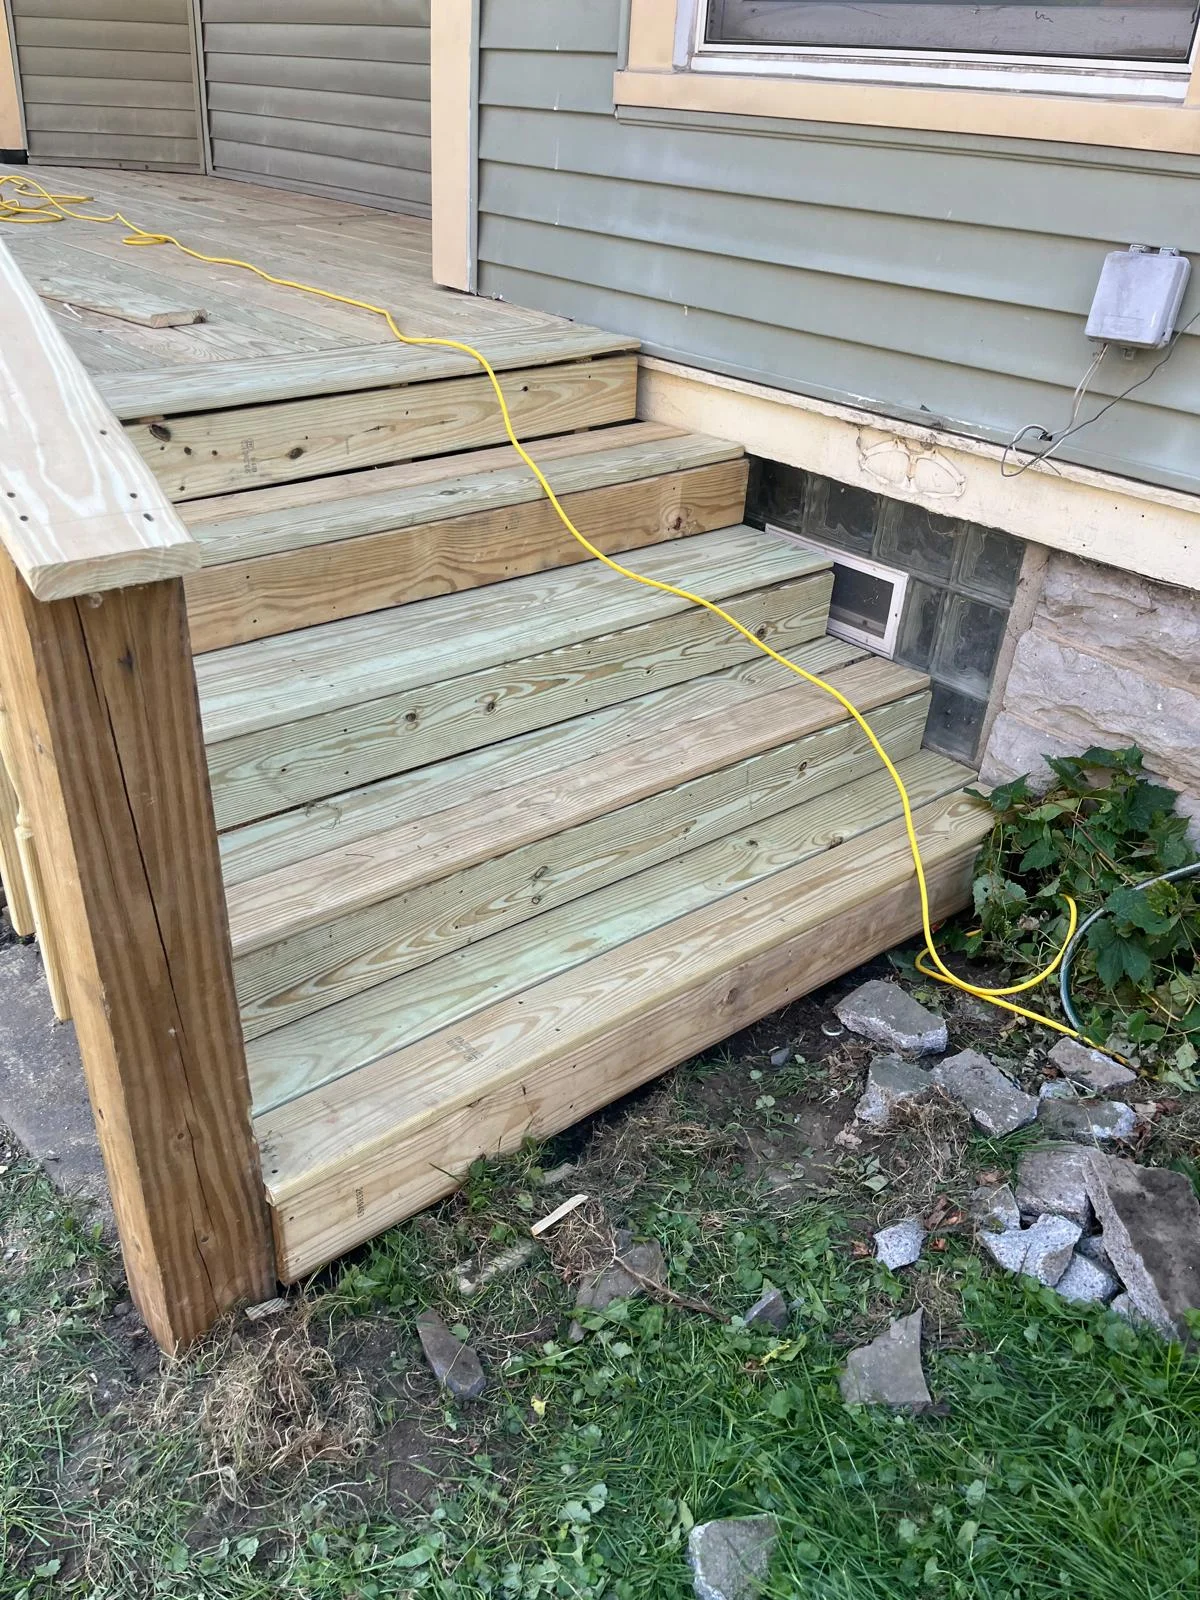
Multi-level pressure-treated wood deck with stairs and wooden railing under construction general-contractor
Newly installed architectural shingles in slate and charcoal colors with staggered pattern layout Roofing contractor
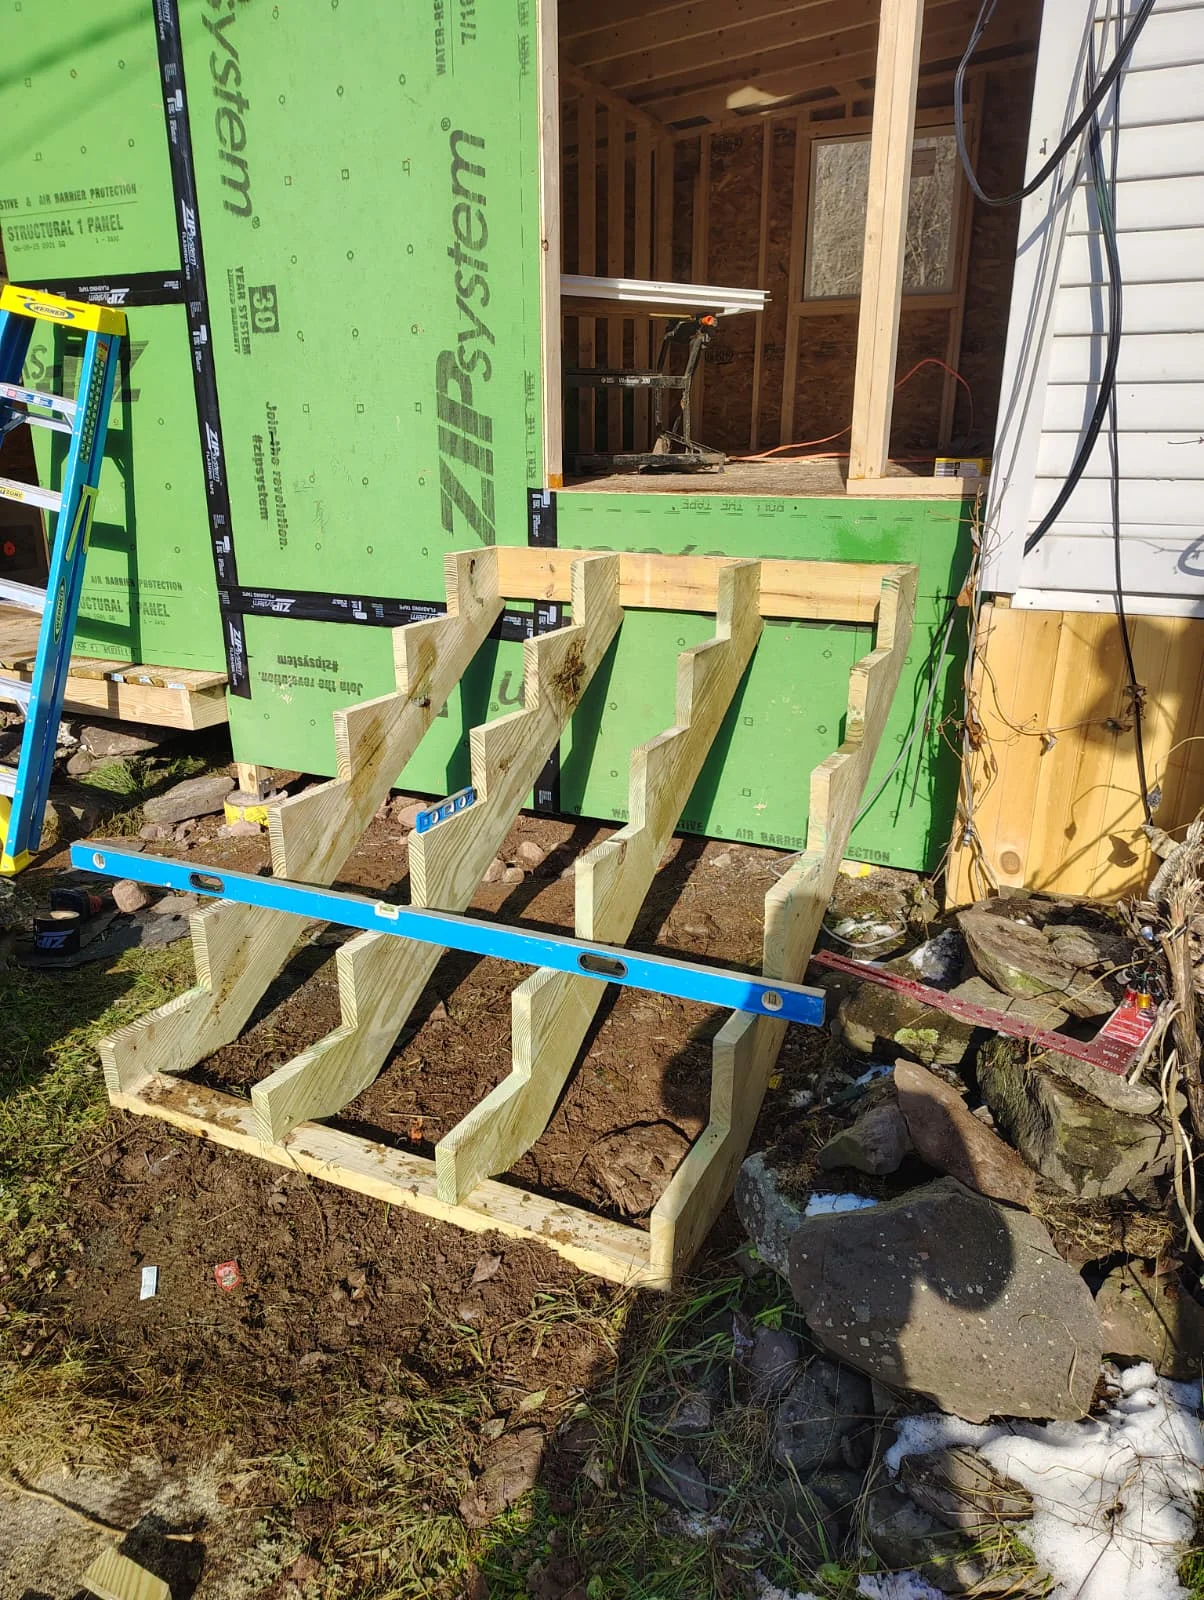
Pressure-treated wood foundation posts and beams with blue level on compacted soil base general-contractor
Screened porch with wood framing, white railings, large windows, and attached deck general-contractor
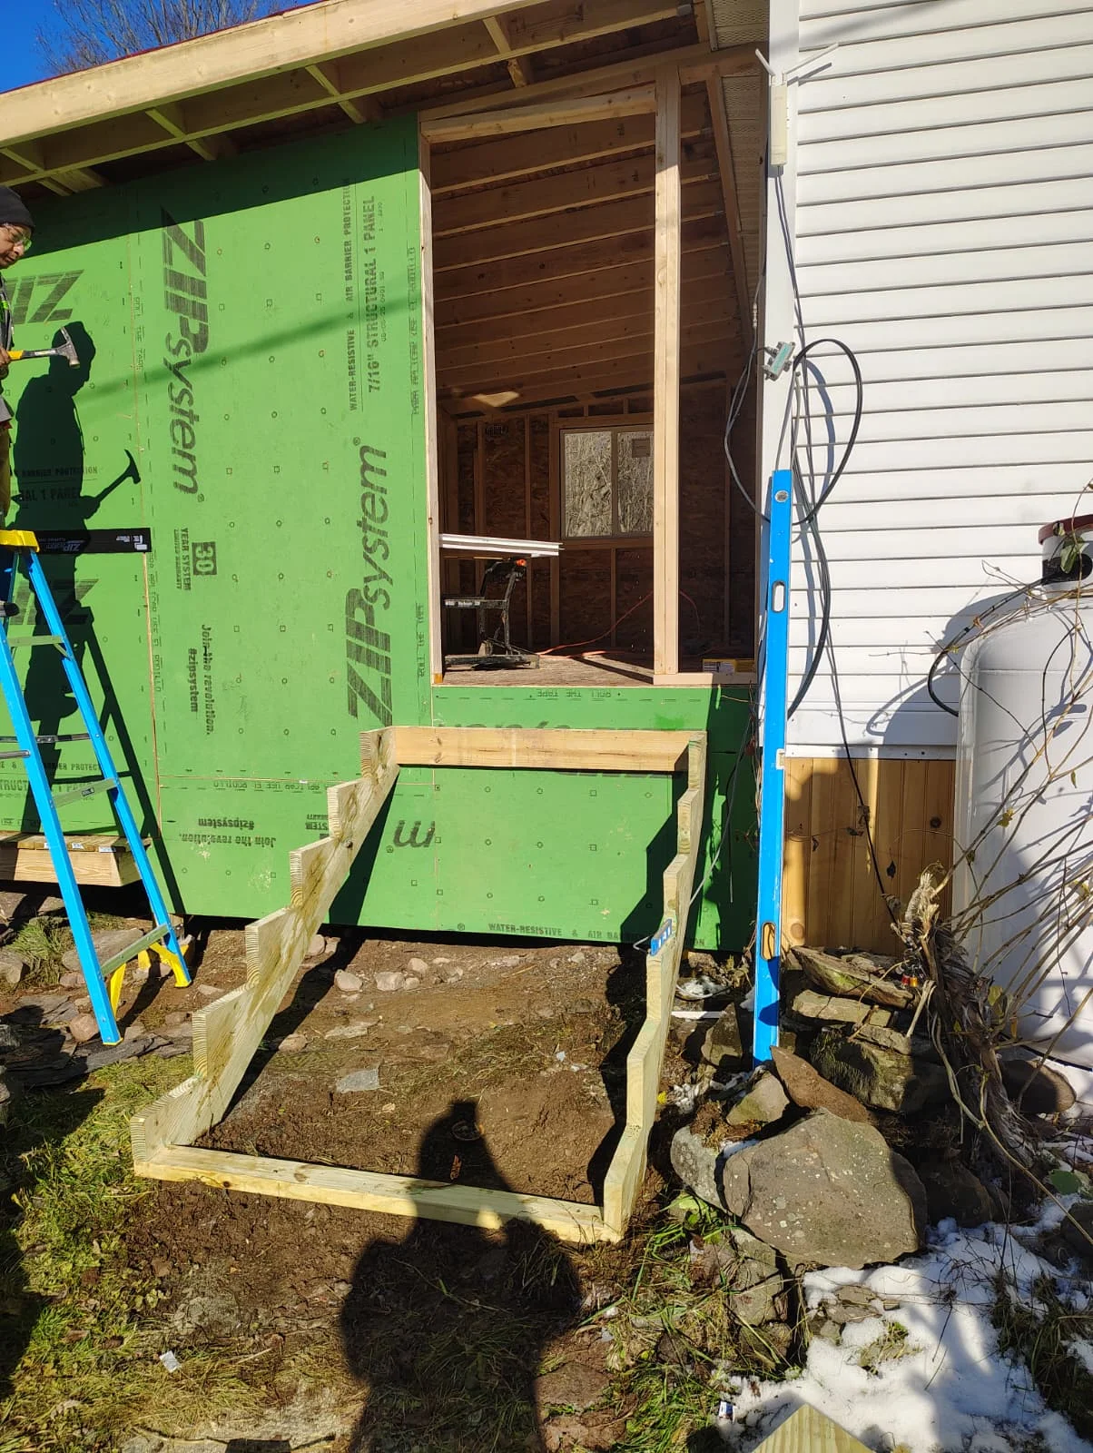
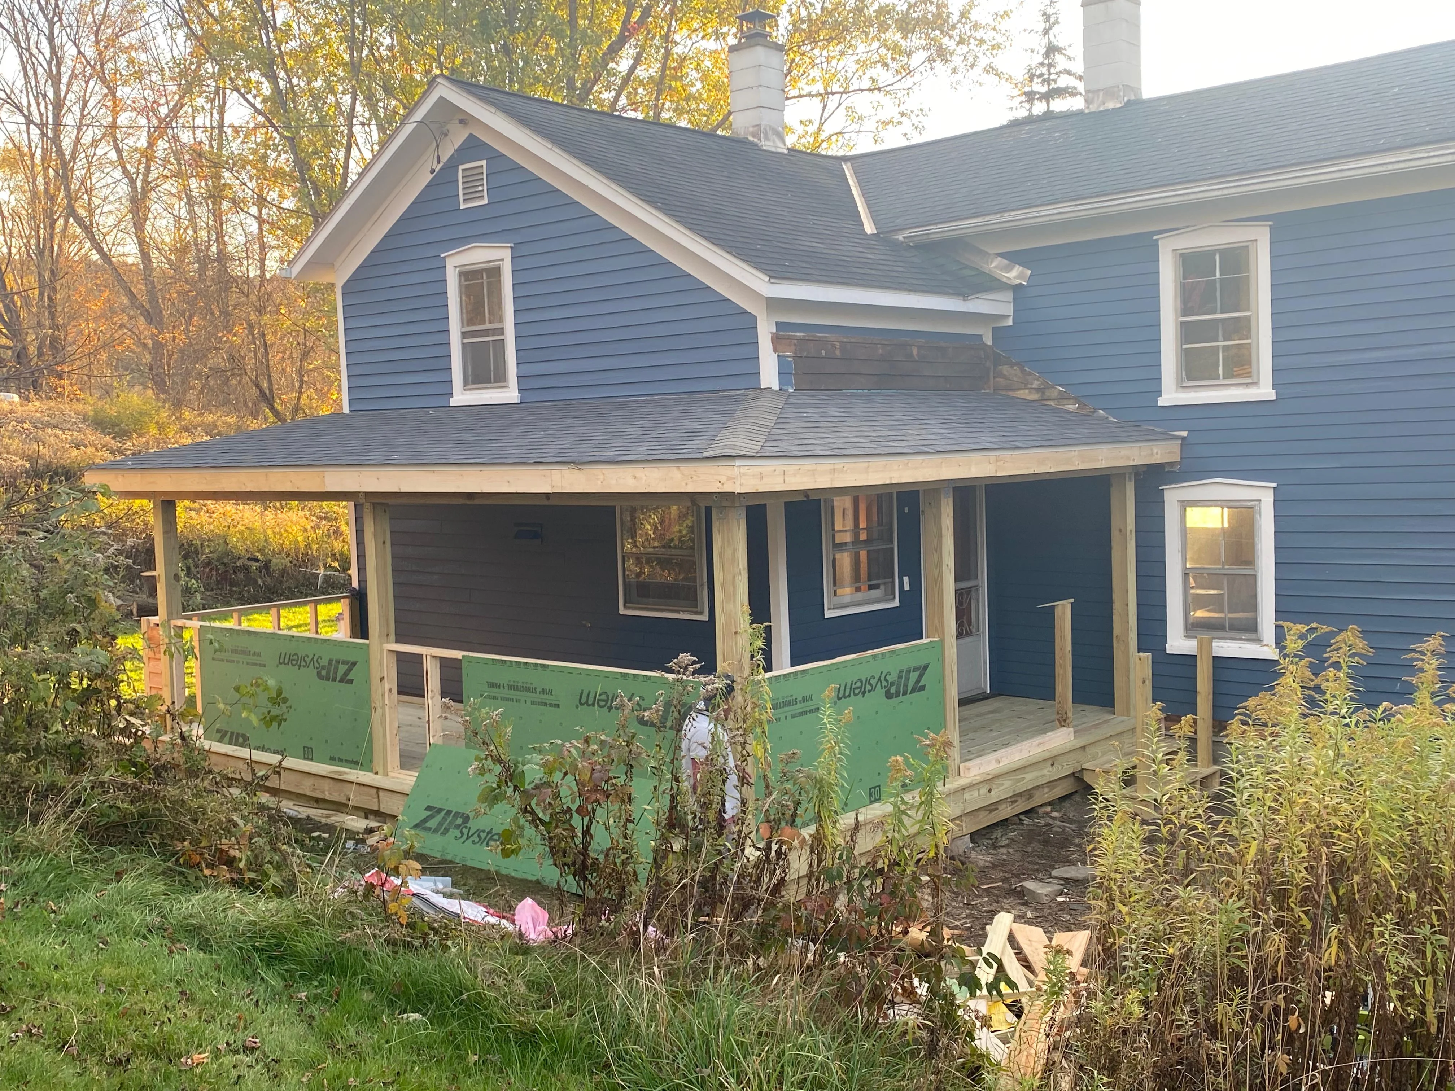
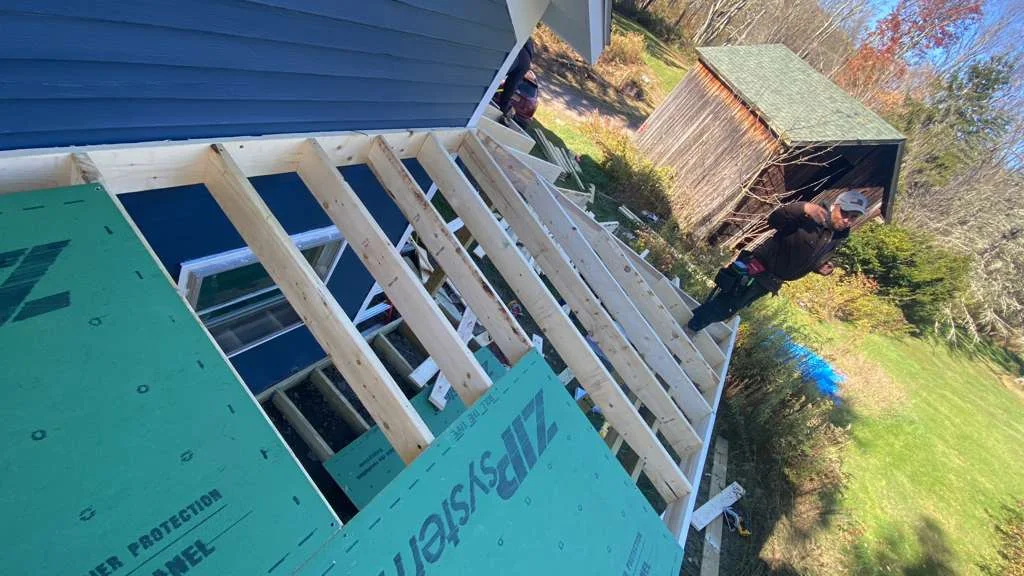
Wood-framed addition with green weather barrier, new window opening, and temporary bracing general-contractor
Pressure-treated wood deck with railings and lattice skirting under covered porch structure general-contractor
Newly installed architectural asphalt shingles in charcoal gray on steep pitched roof Roofing contractor
Wood-framed sunroom addition with casement windows and sloped roof under construction general-contractor
Wood-framed residential addition with standing seam metal roof and multi-pane window installation general-contractor
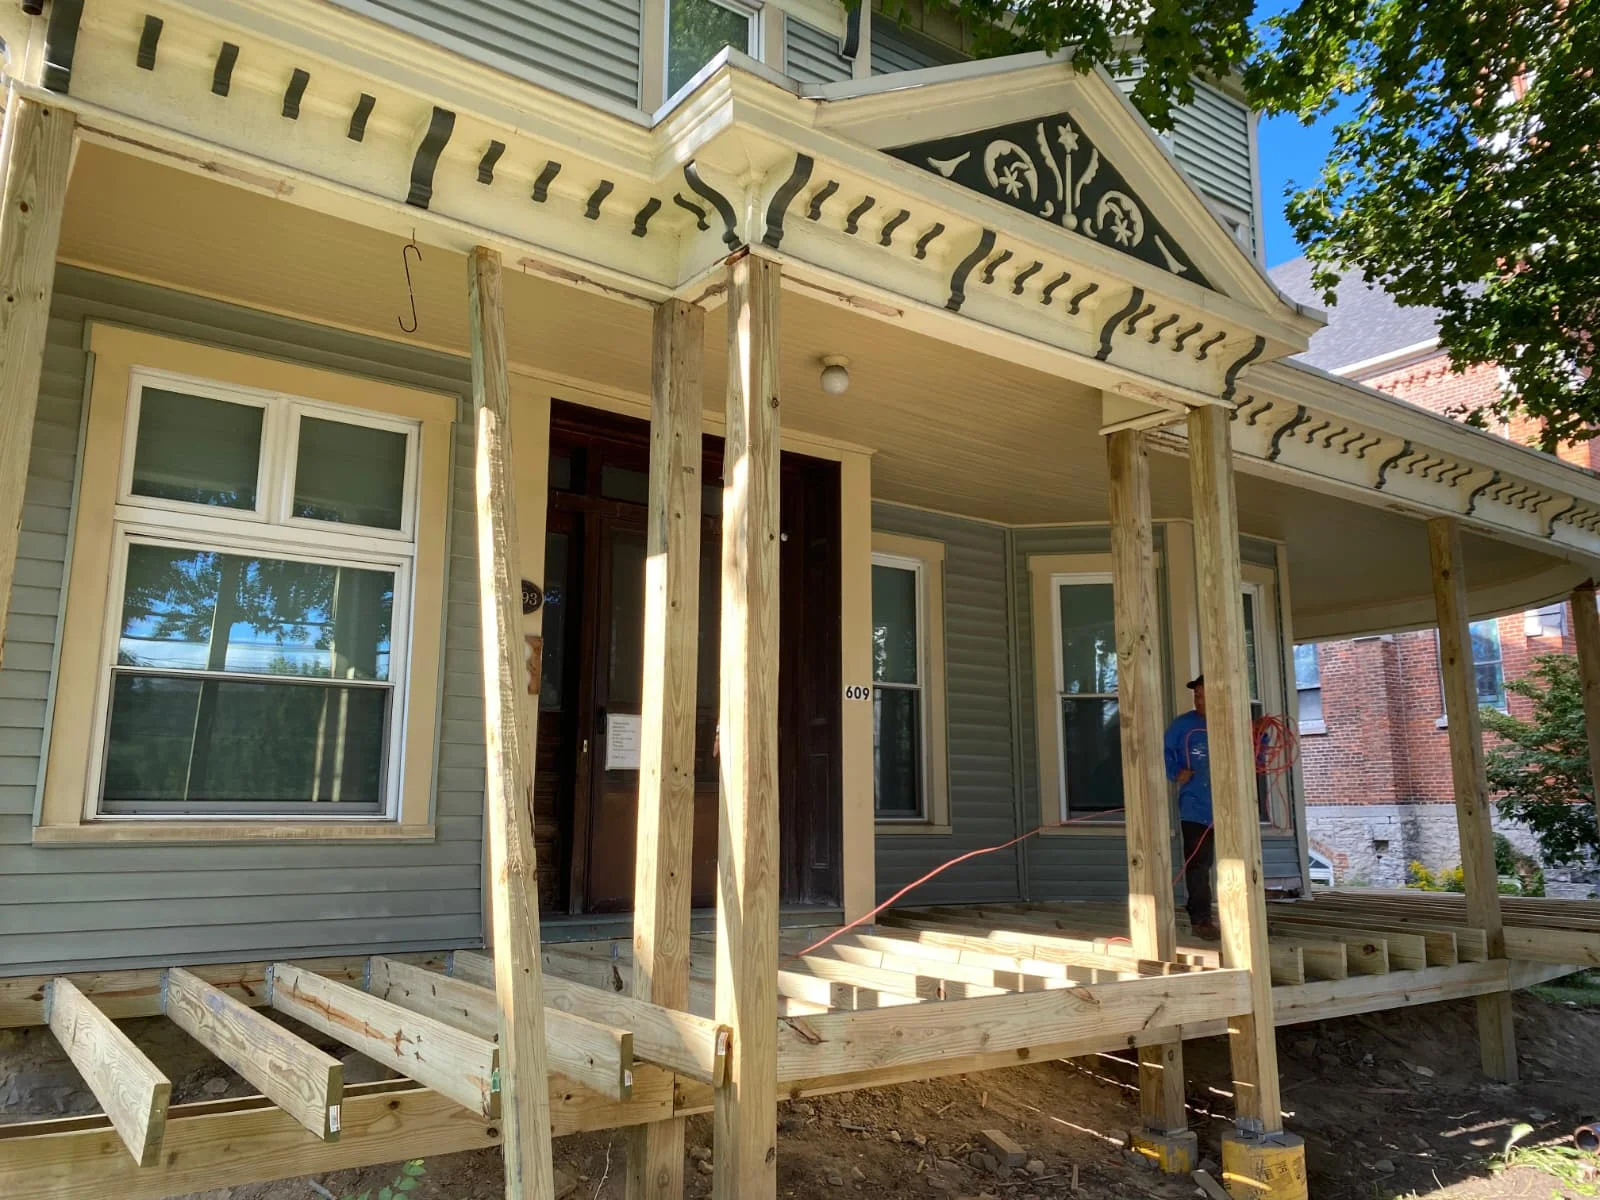
New wooden porch with posts, brackets, and decking under gable roof with decorative trim general-contractor
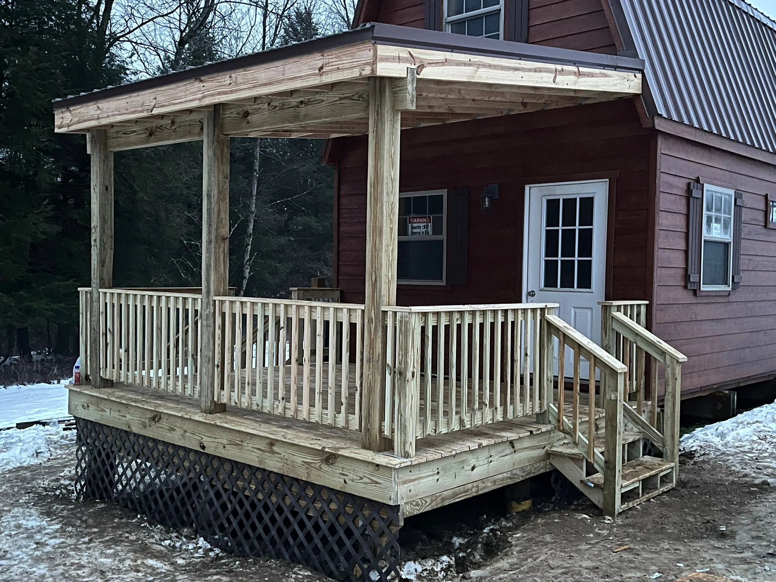
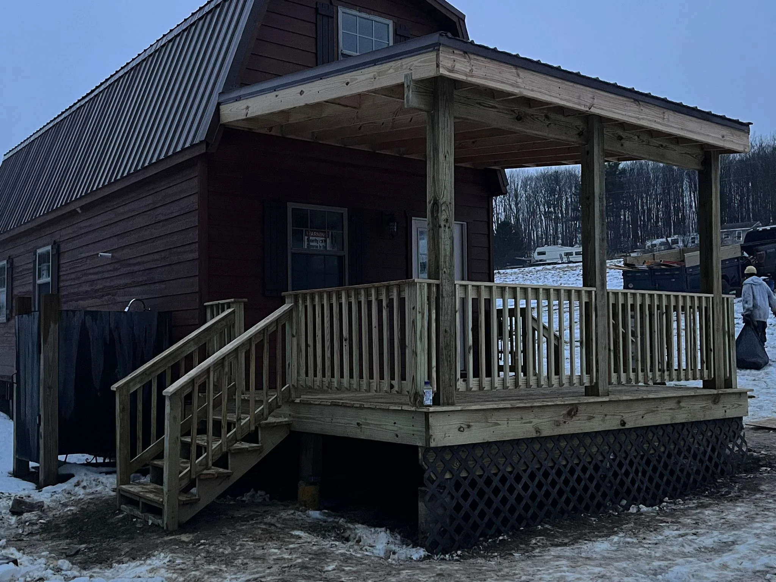
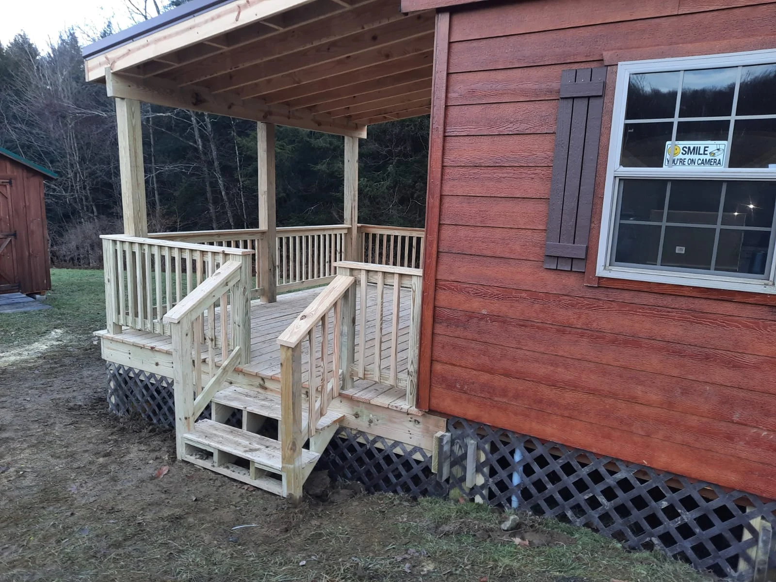
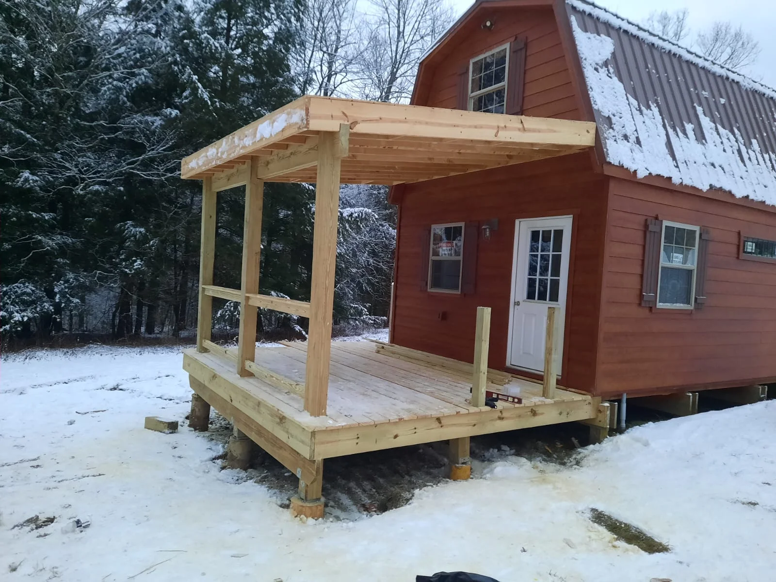
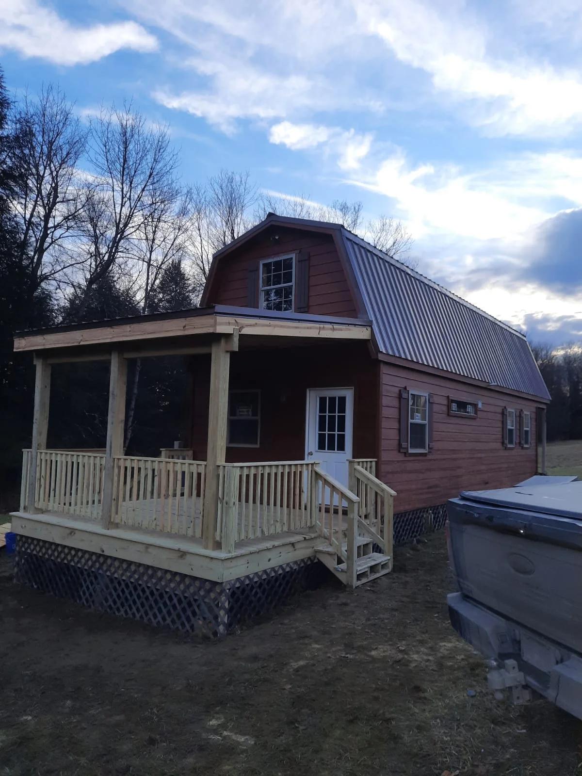
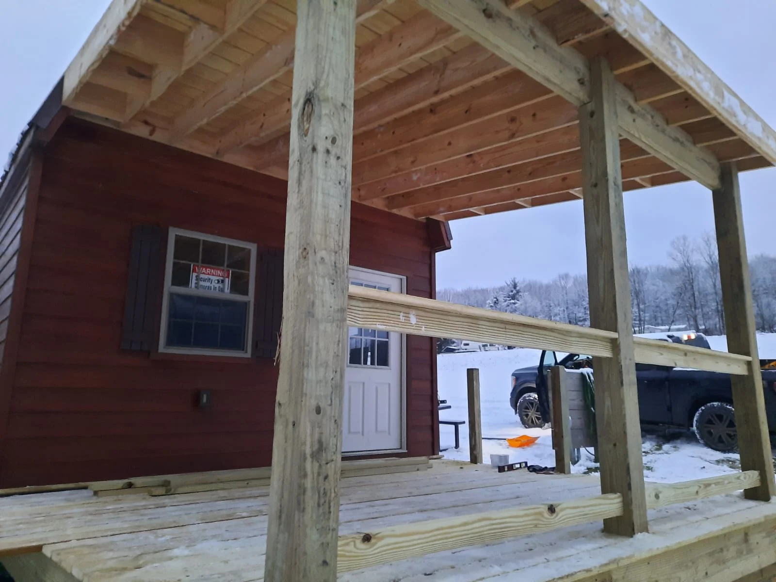
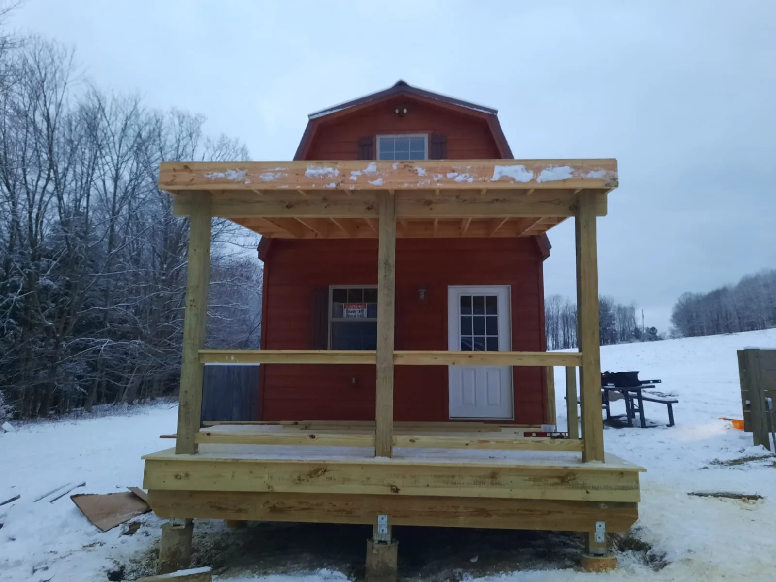
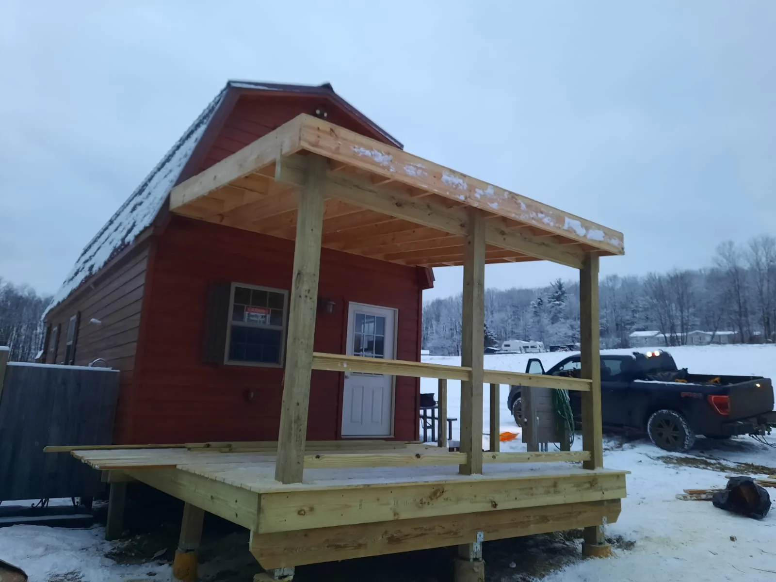
Wooden covered porch with gable roof attached to red cabin, pressure-treated lumber framing and decking general-contractor
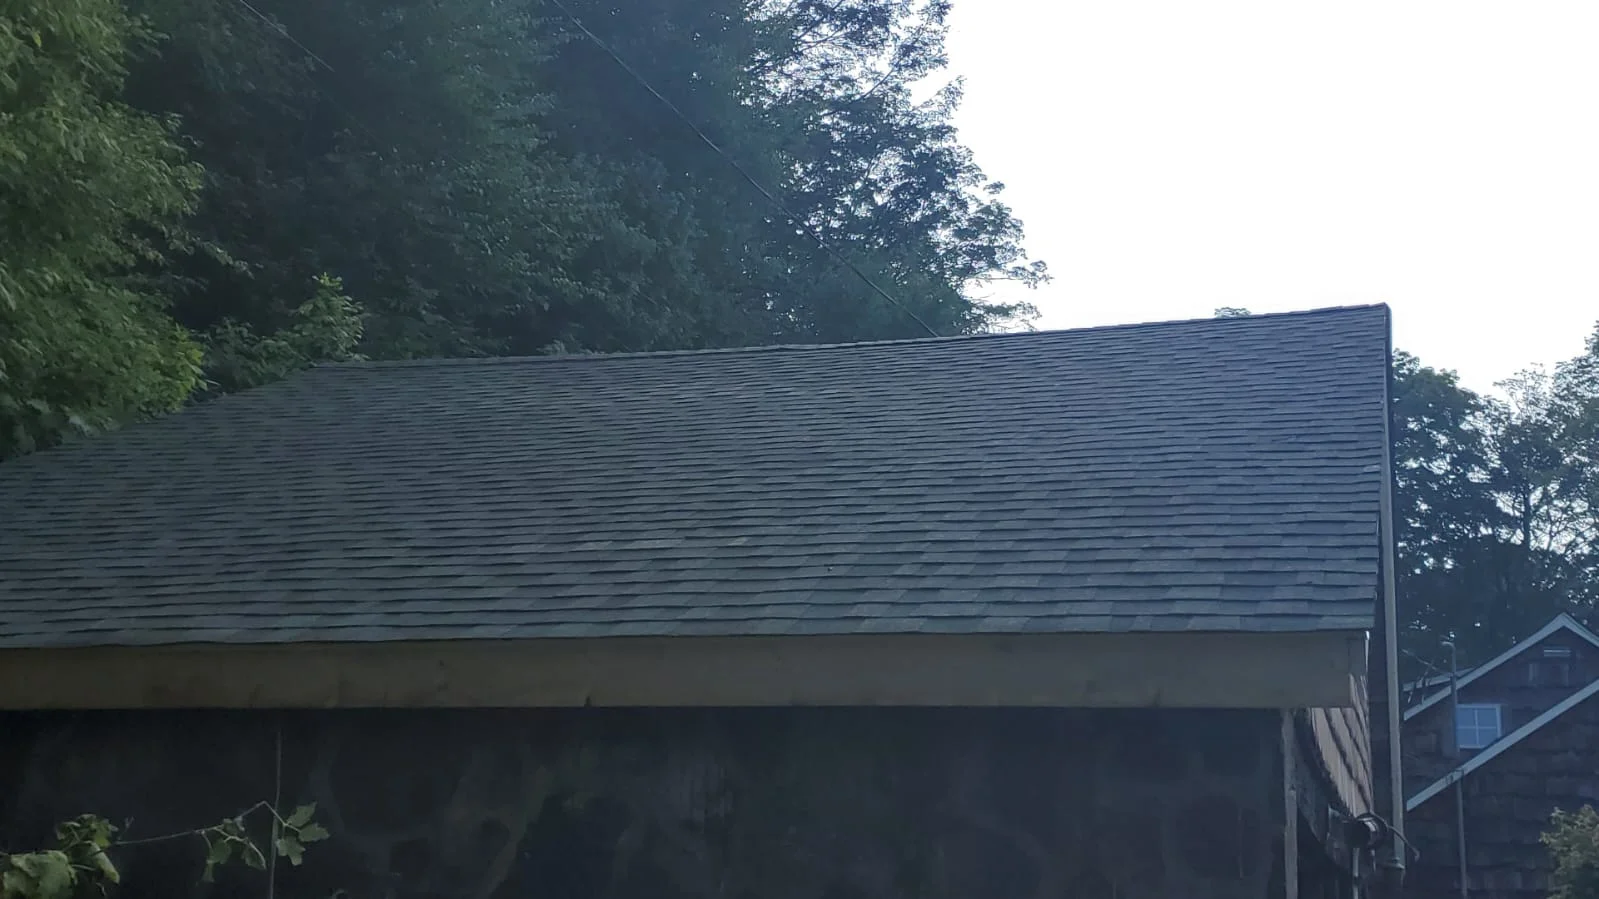
New charcoal gray asphalt shingle roof installation on residential structure Roofing contractor
Red barn-style home with metal roof, white porch railings, and multiple windows general-contractor
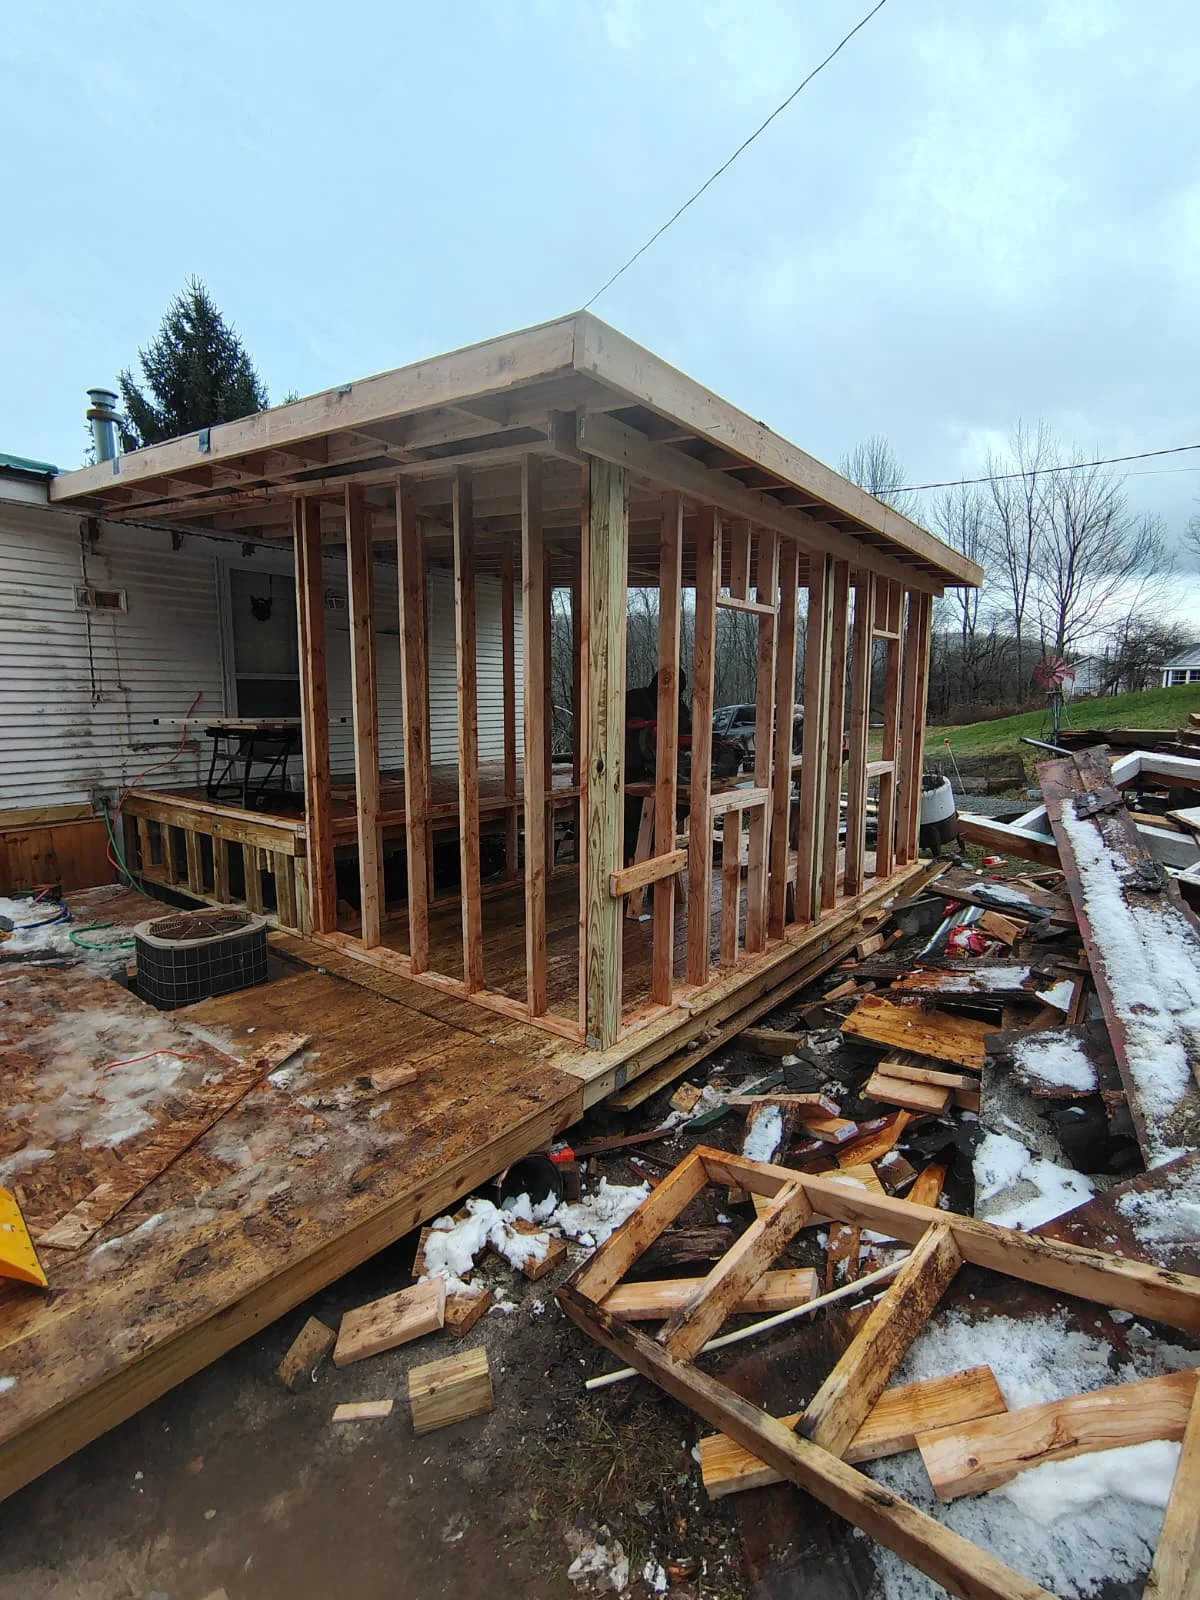
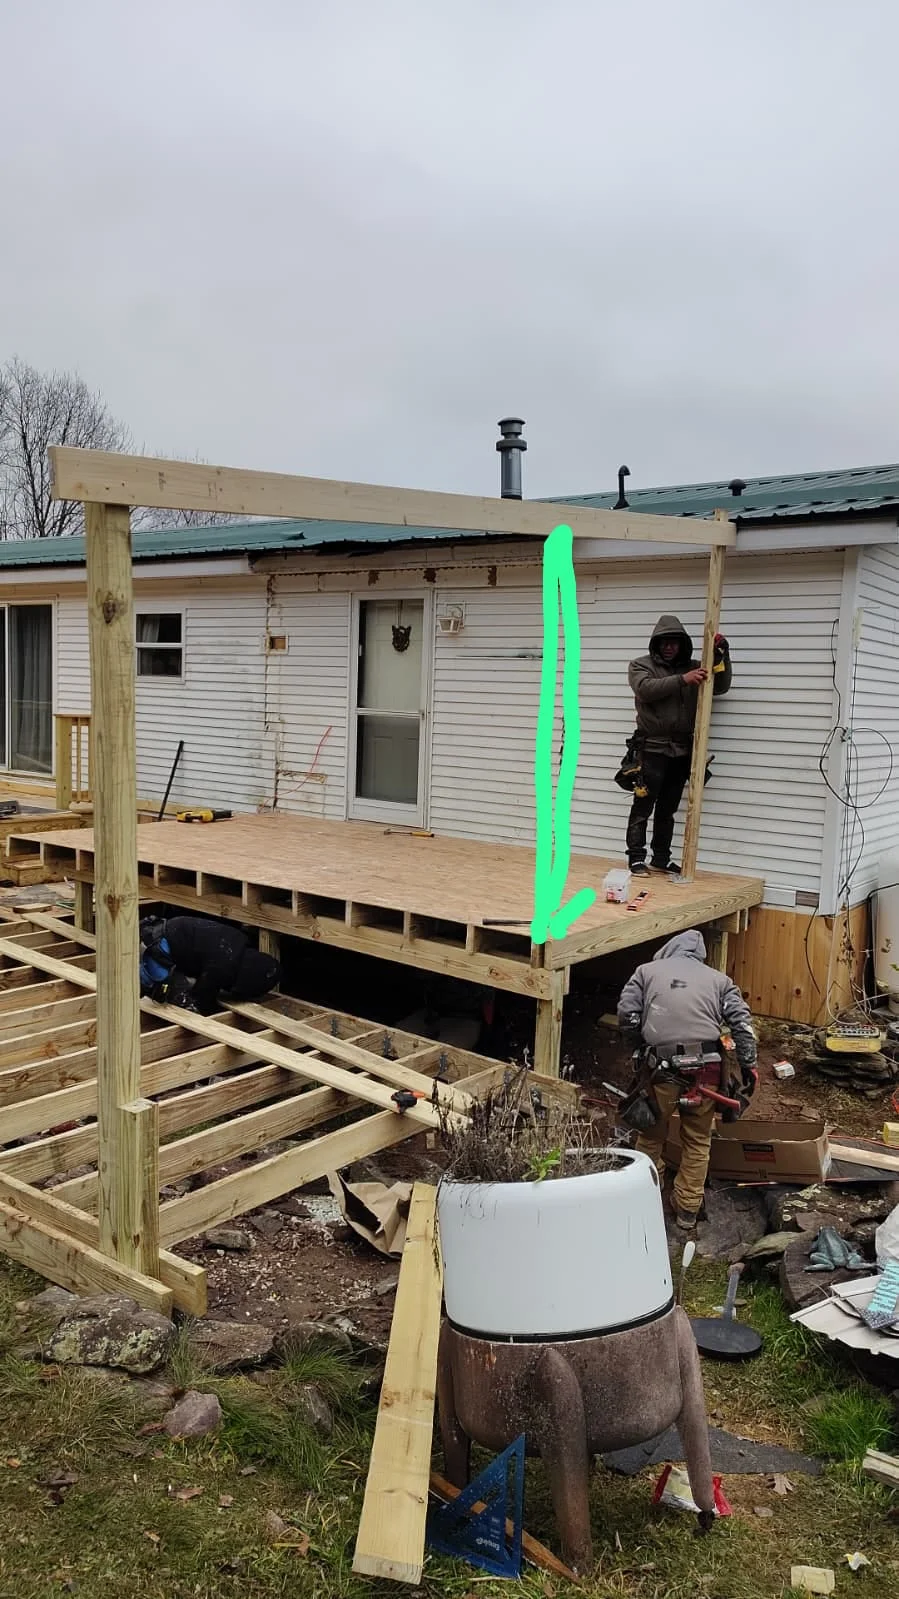
Pressure-treated wood deck with pergola frame under construction on mobile home general-contractor
Post frame structure with timber posts, red wood siding, covered porch, and exposed beam ceiling general-contractor
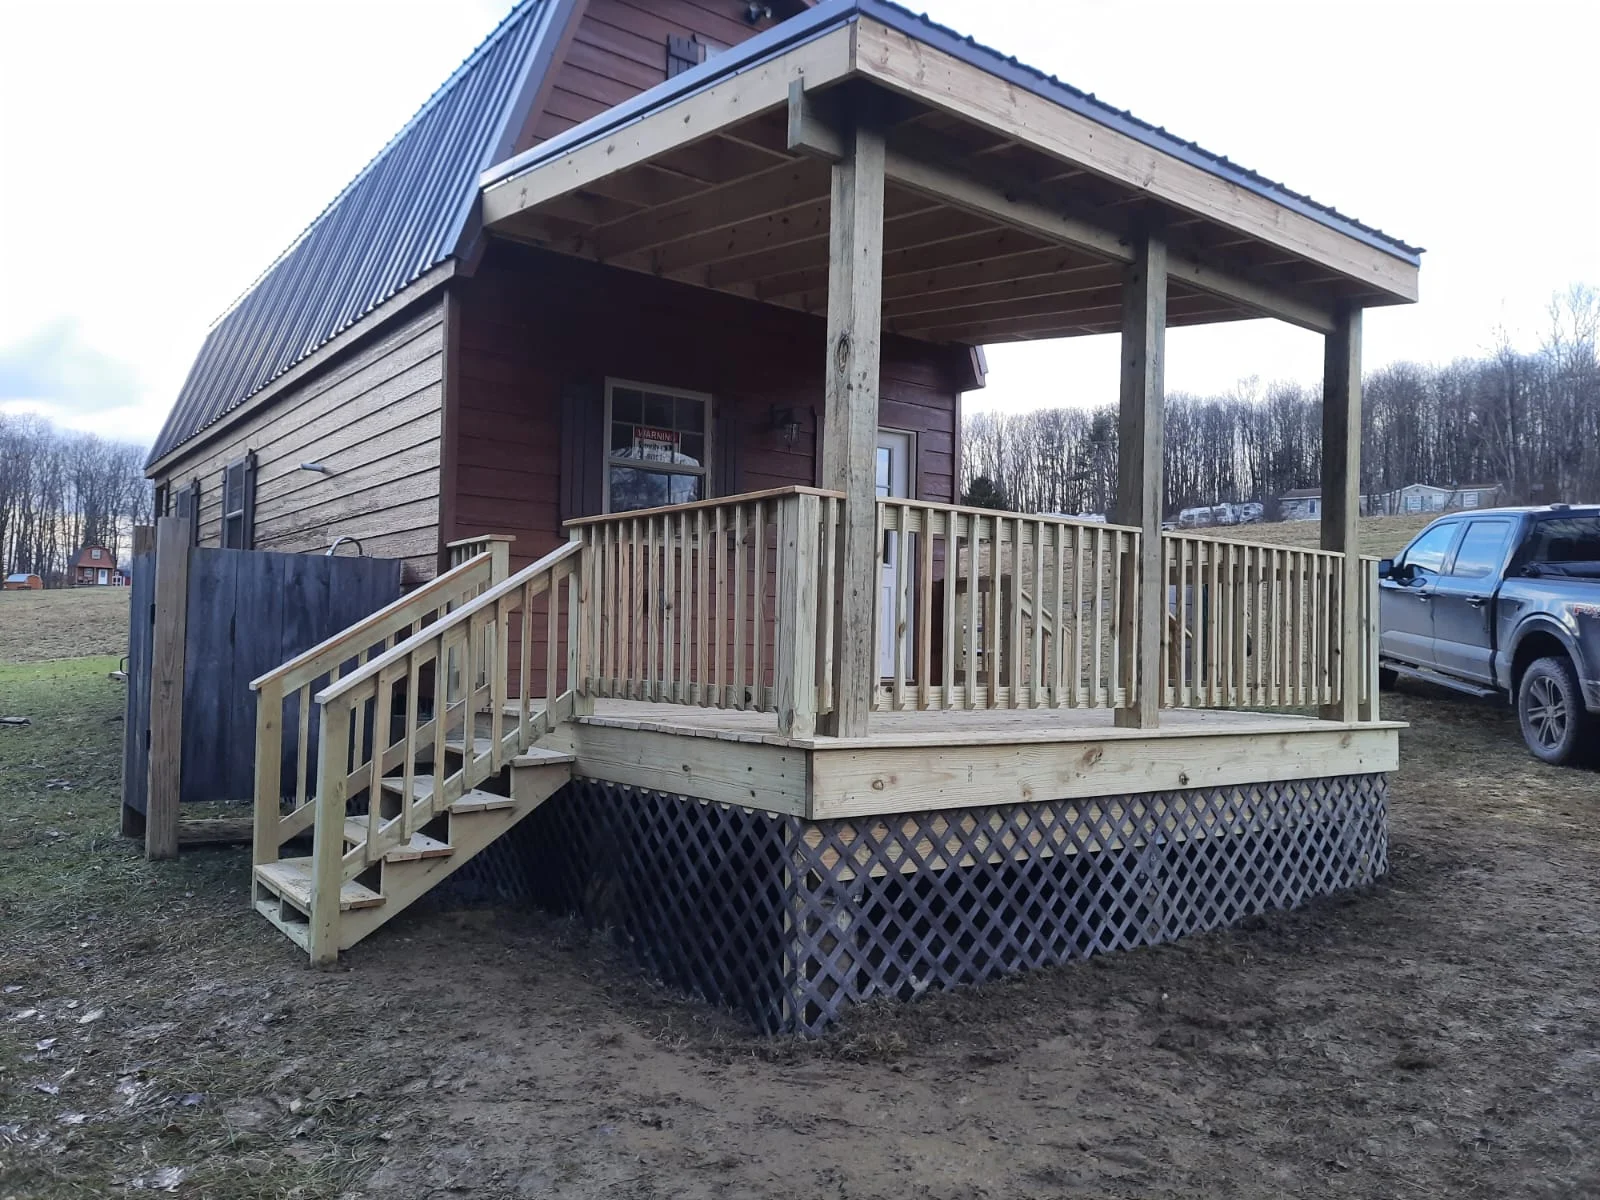
Timber frame porch with pressure-treated posts, beams, and deck railing on red barn building general-contractor
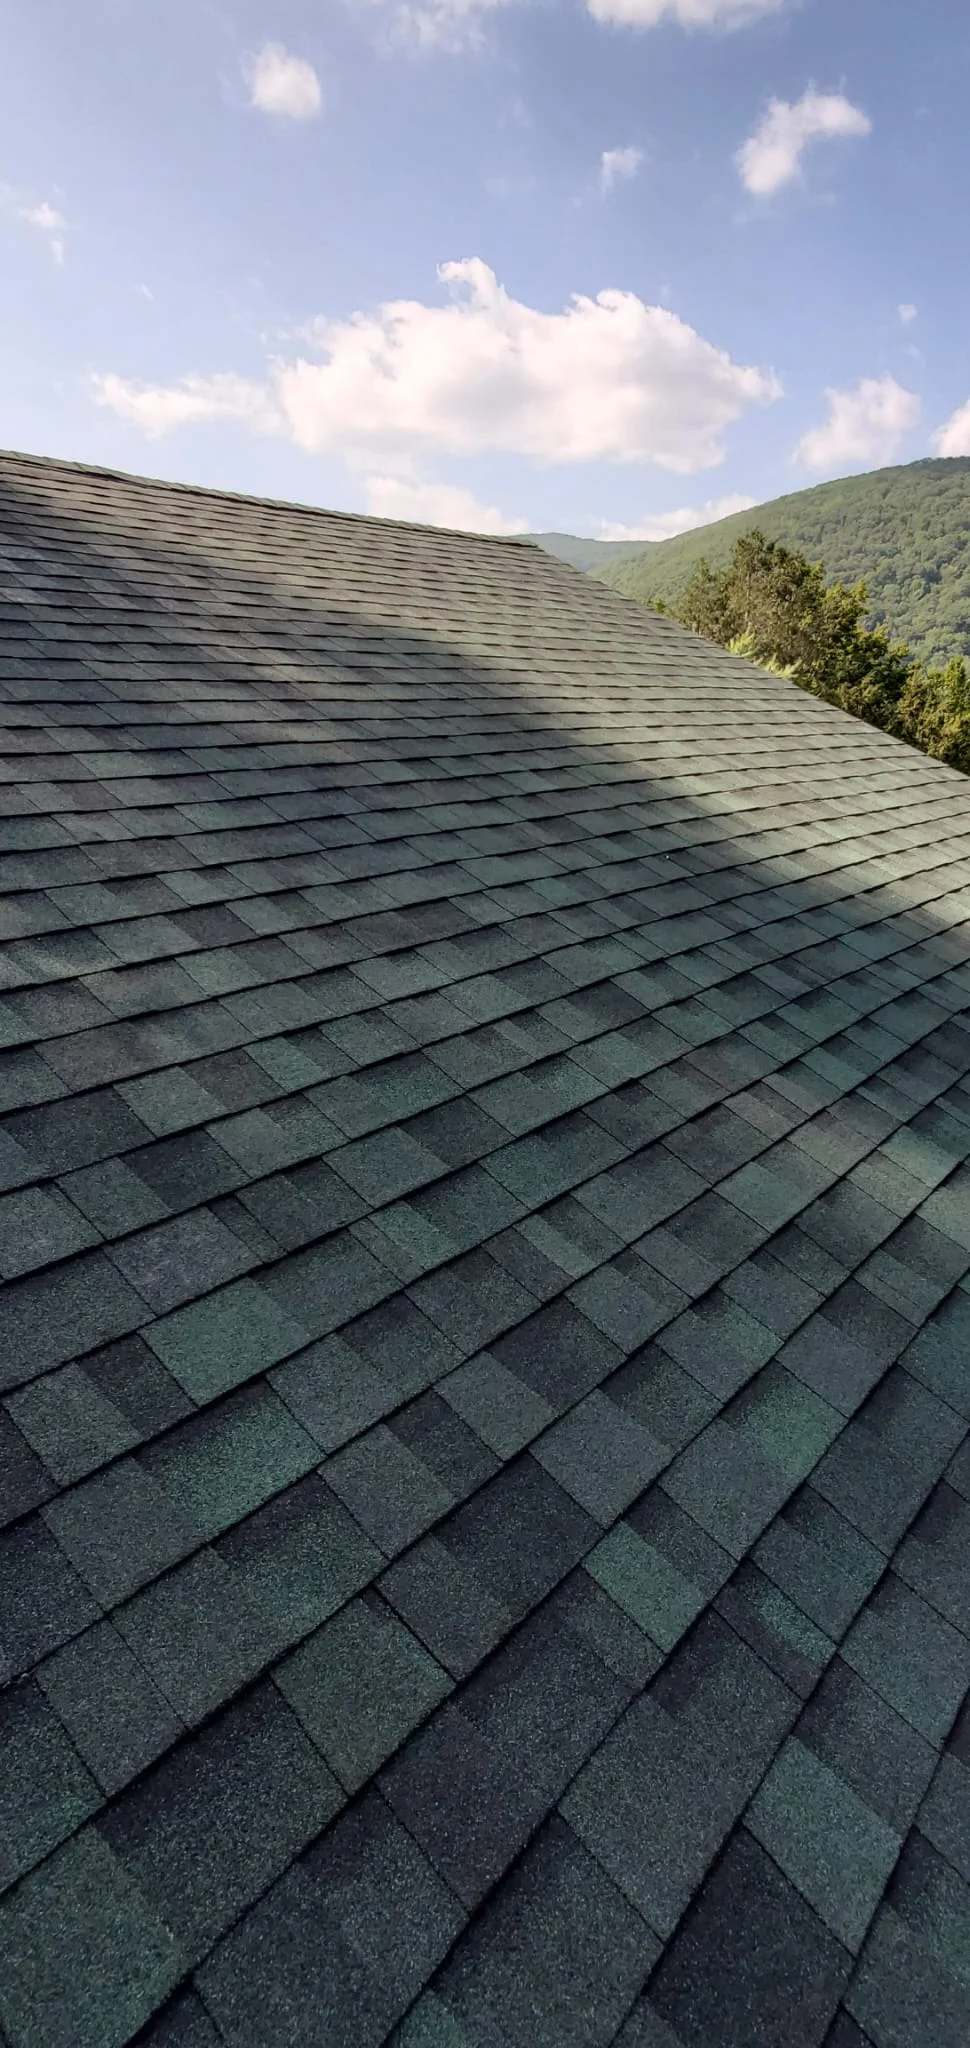
Slate gray architectural shingle roof installation on residential structure Roofing contractor
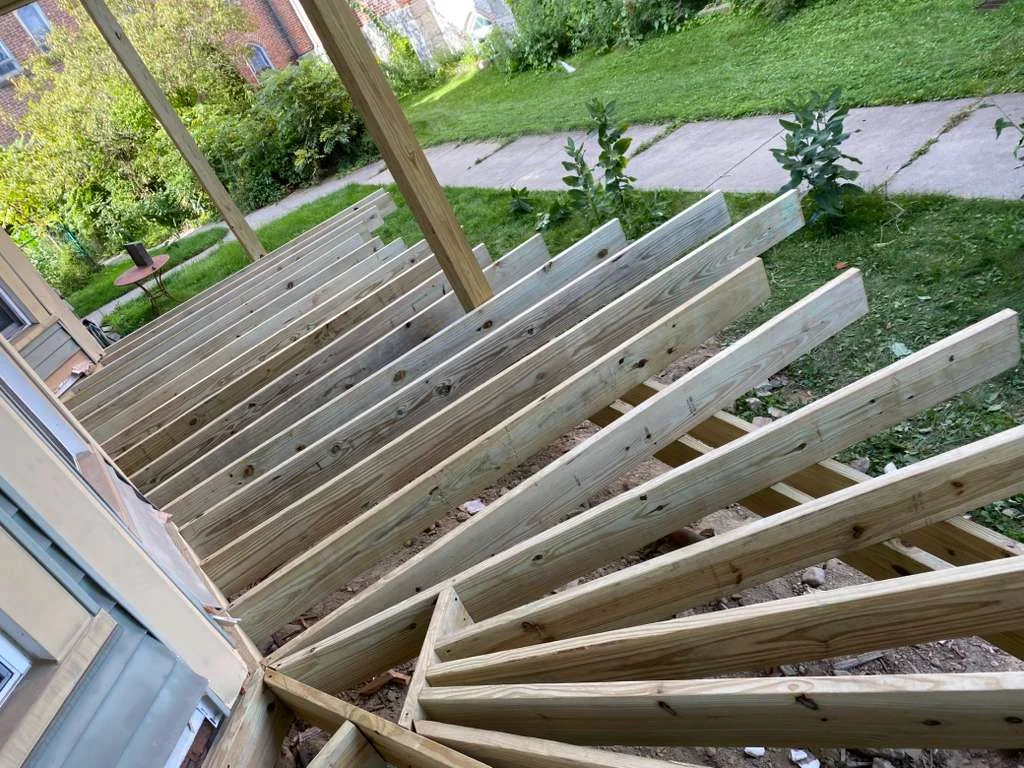
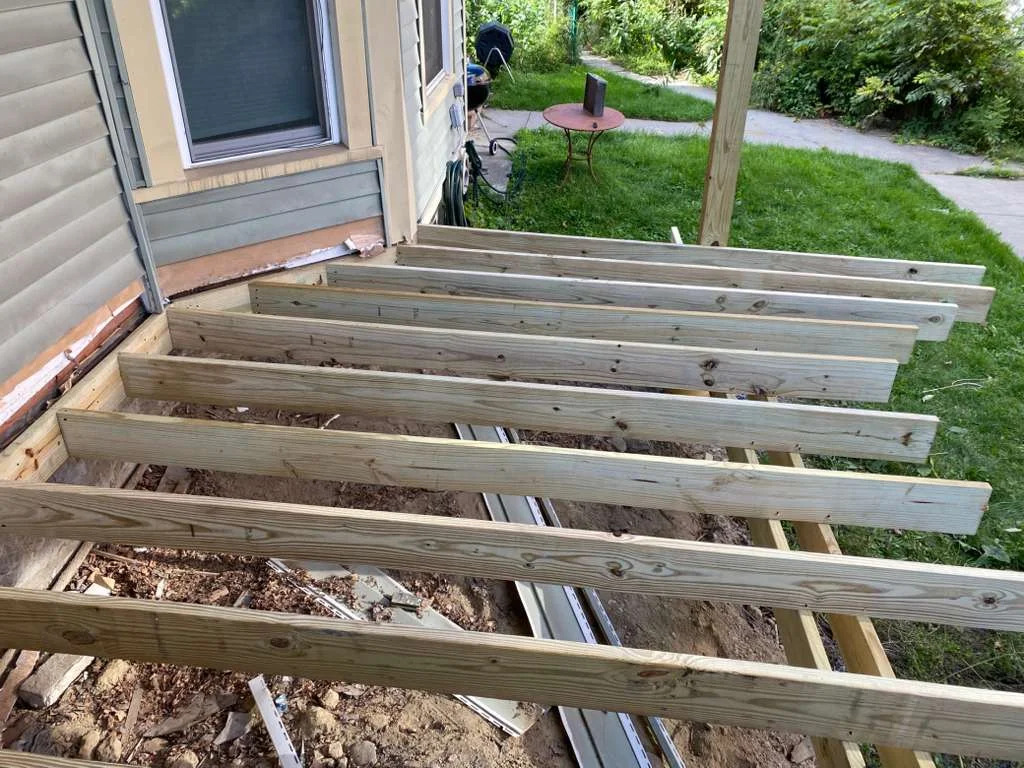
Pressure-treated wood deck framing with parallel joists and support beams during construction general-contractor
Front porch addition with wood framing, new decking, and roof structure under construction general-contractor
Pressure-treated wood porch with posts and decking attached to red cabin with gabled roof general-contractor
Pressure-treated deck joists framed and fastened during residential construction general-contractor
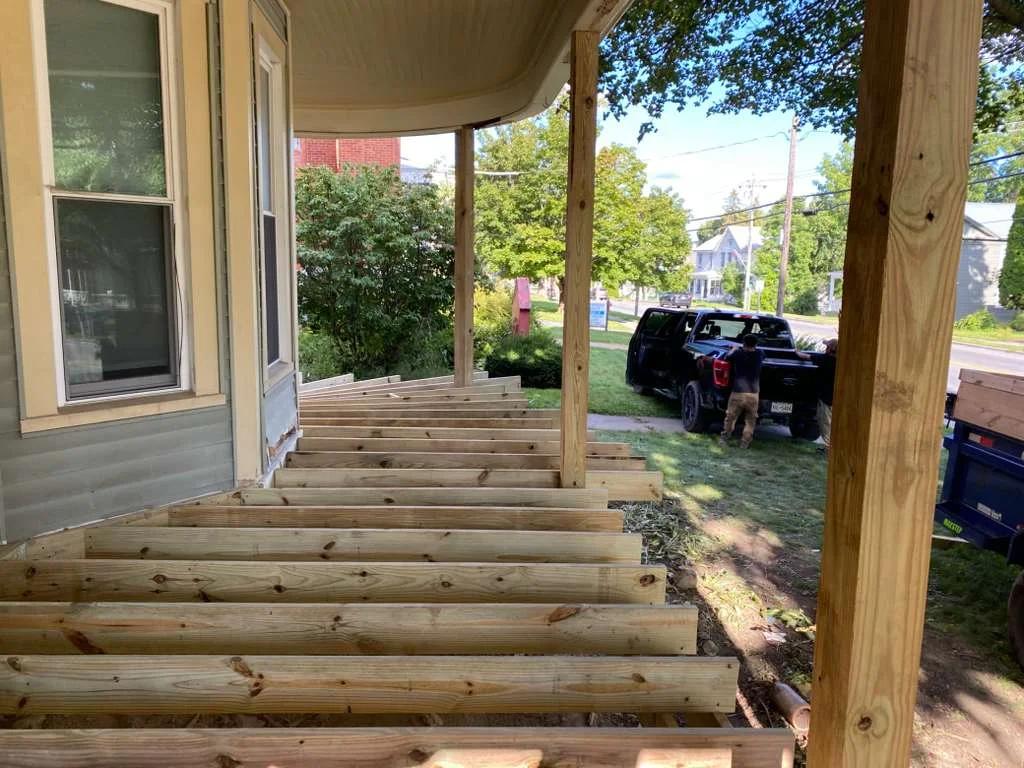
Pressure-treated wood deck framing with joists, beams, and support posts under construction general-contractor
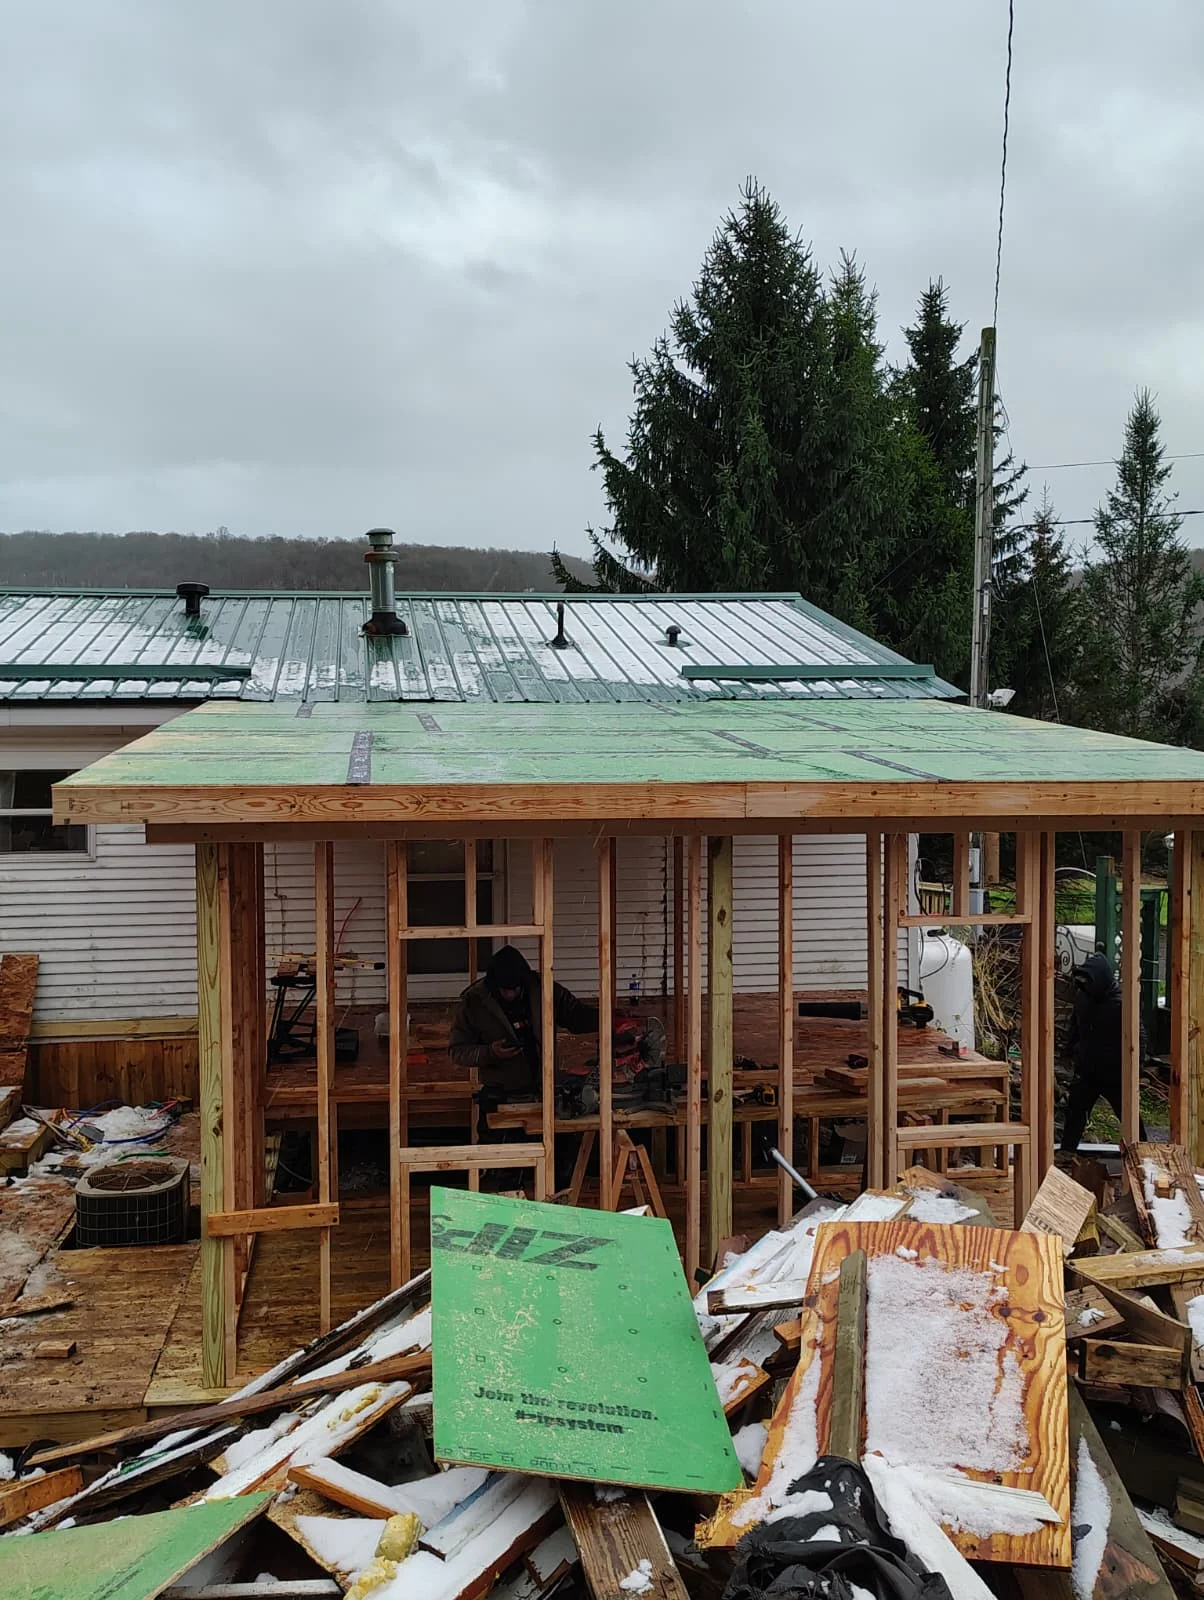
Roof framing with lumber rafters and turquoise weather protection sheathing during construction general-contractor
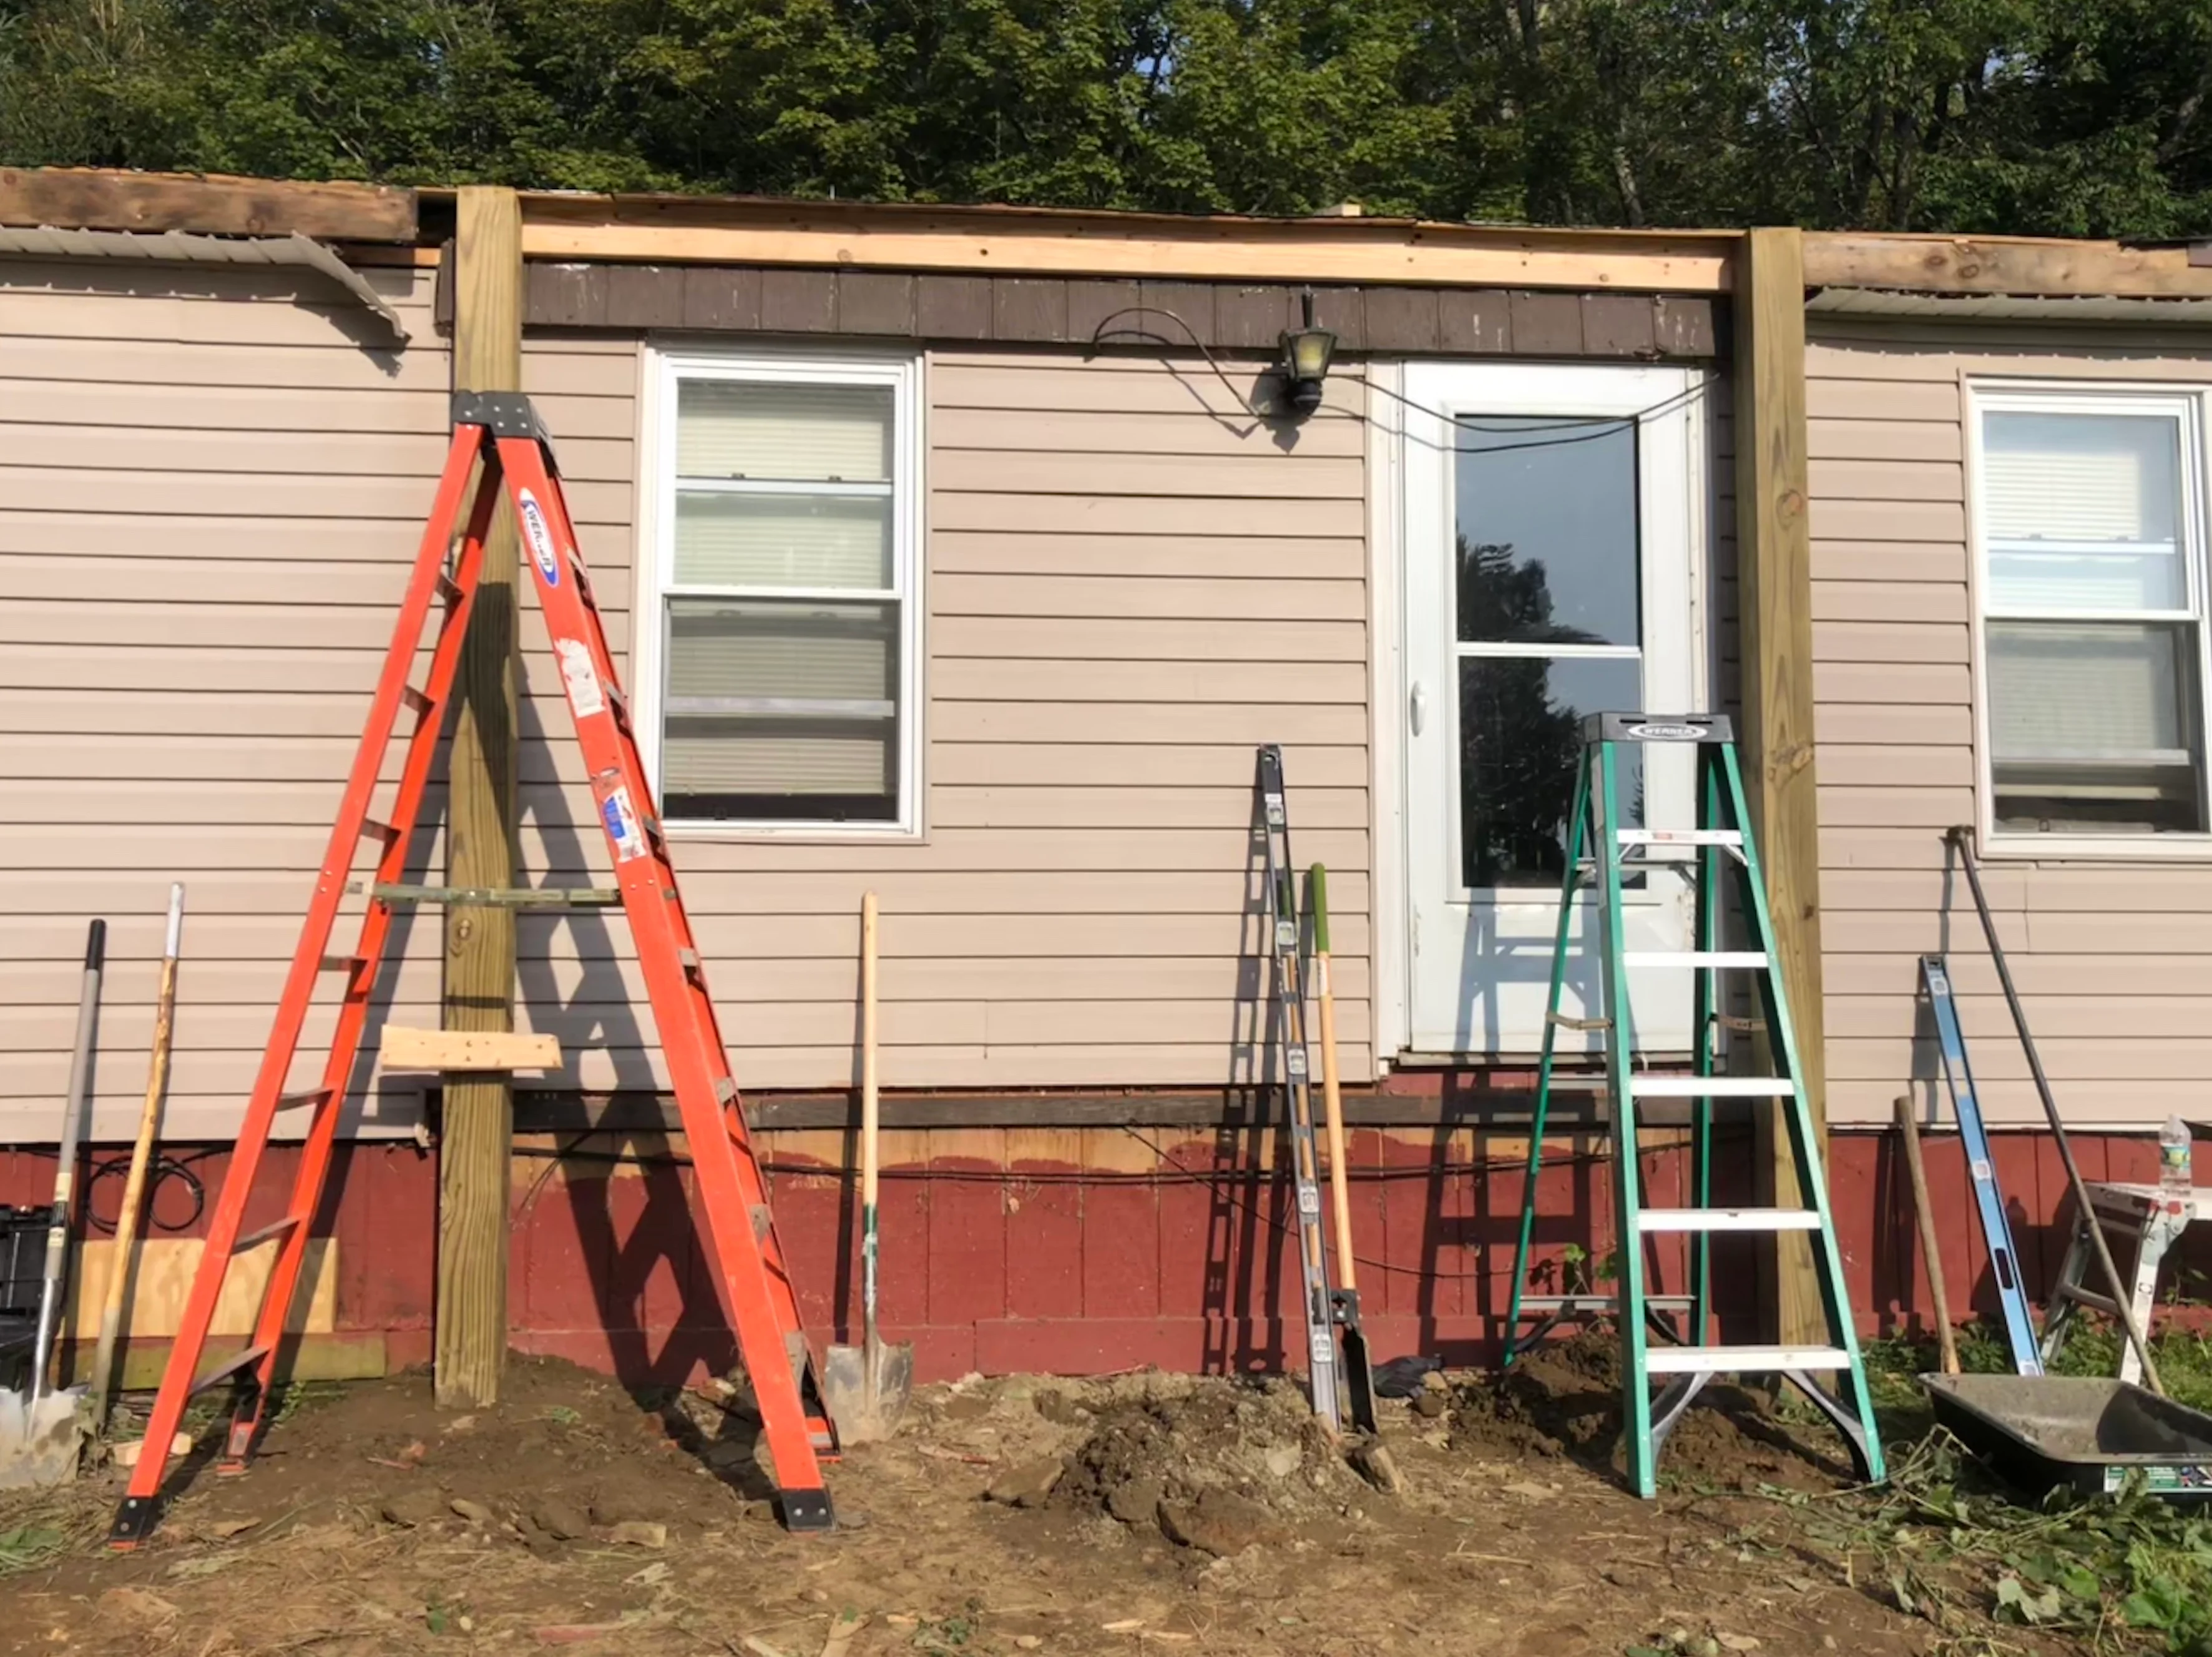
Mobile home siding replacement with tan horizontal lap siding, new white-framed windows, and red brick foundation Siding contractor
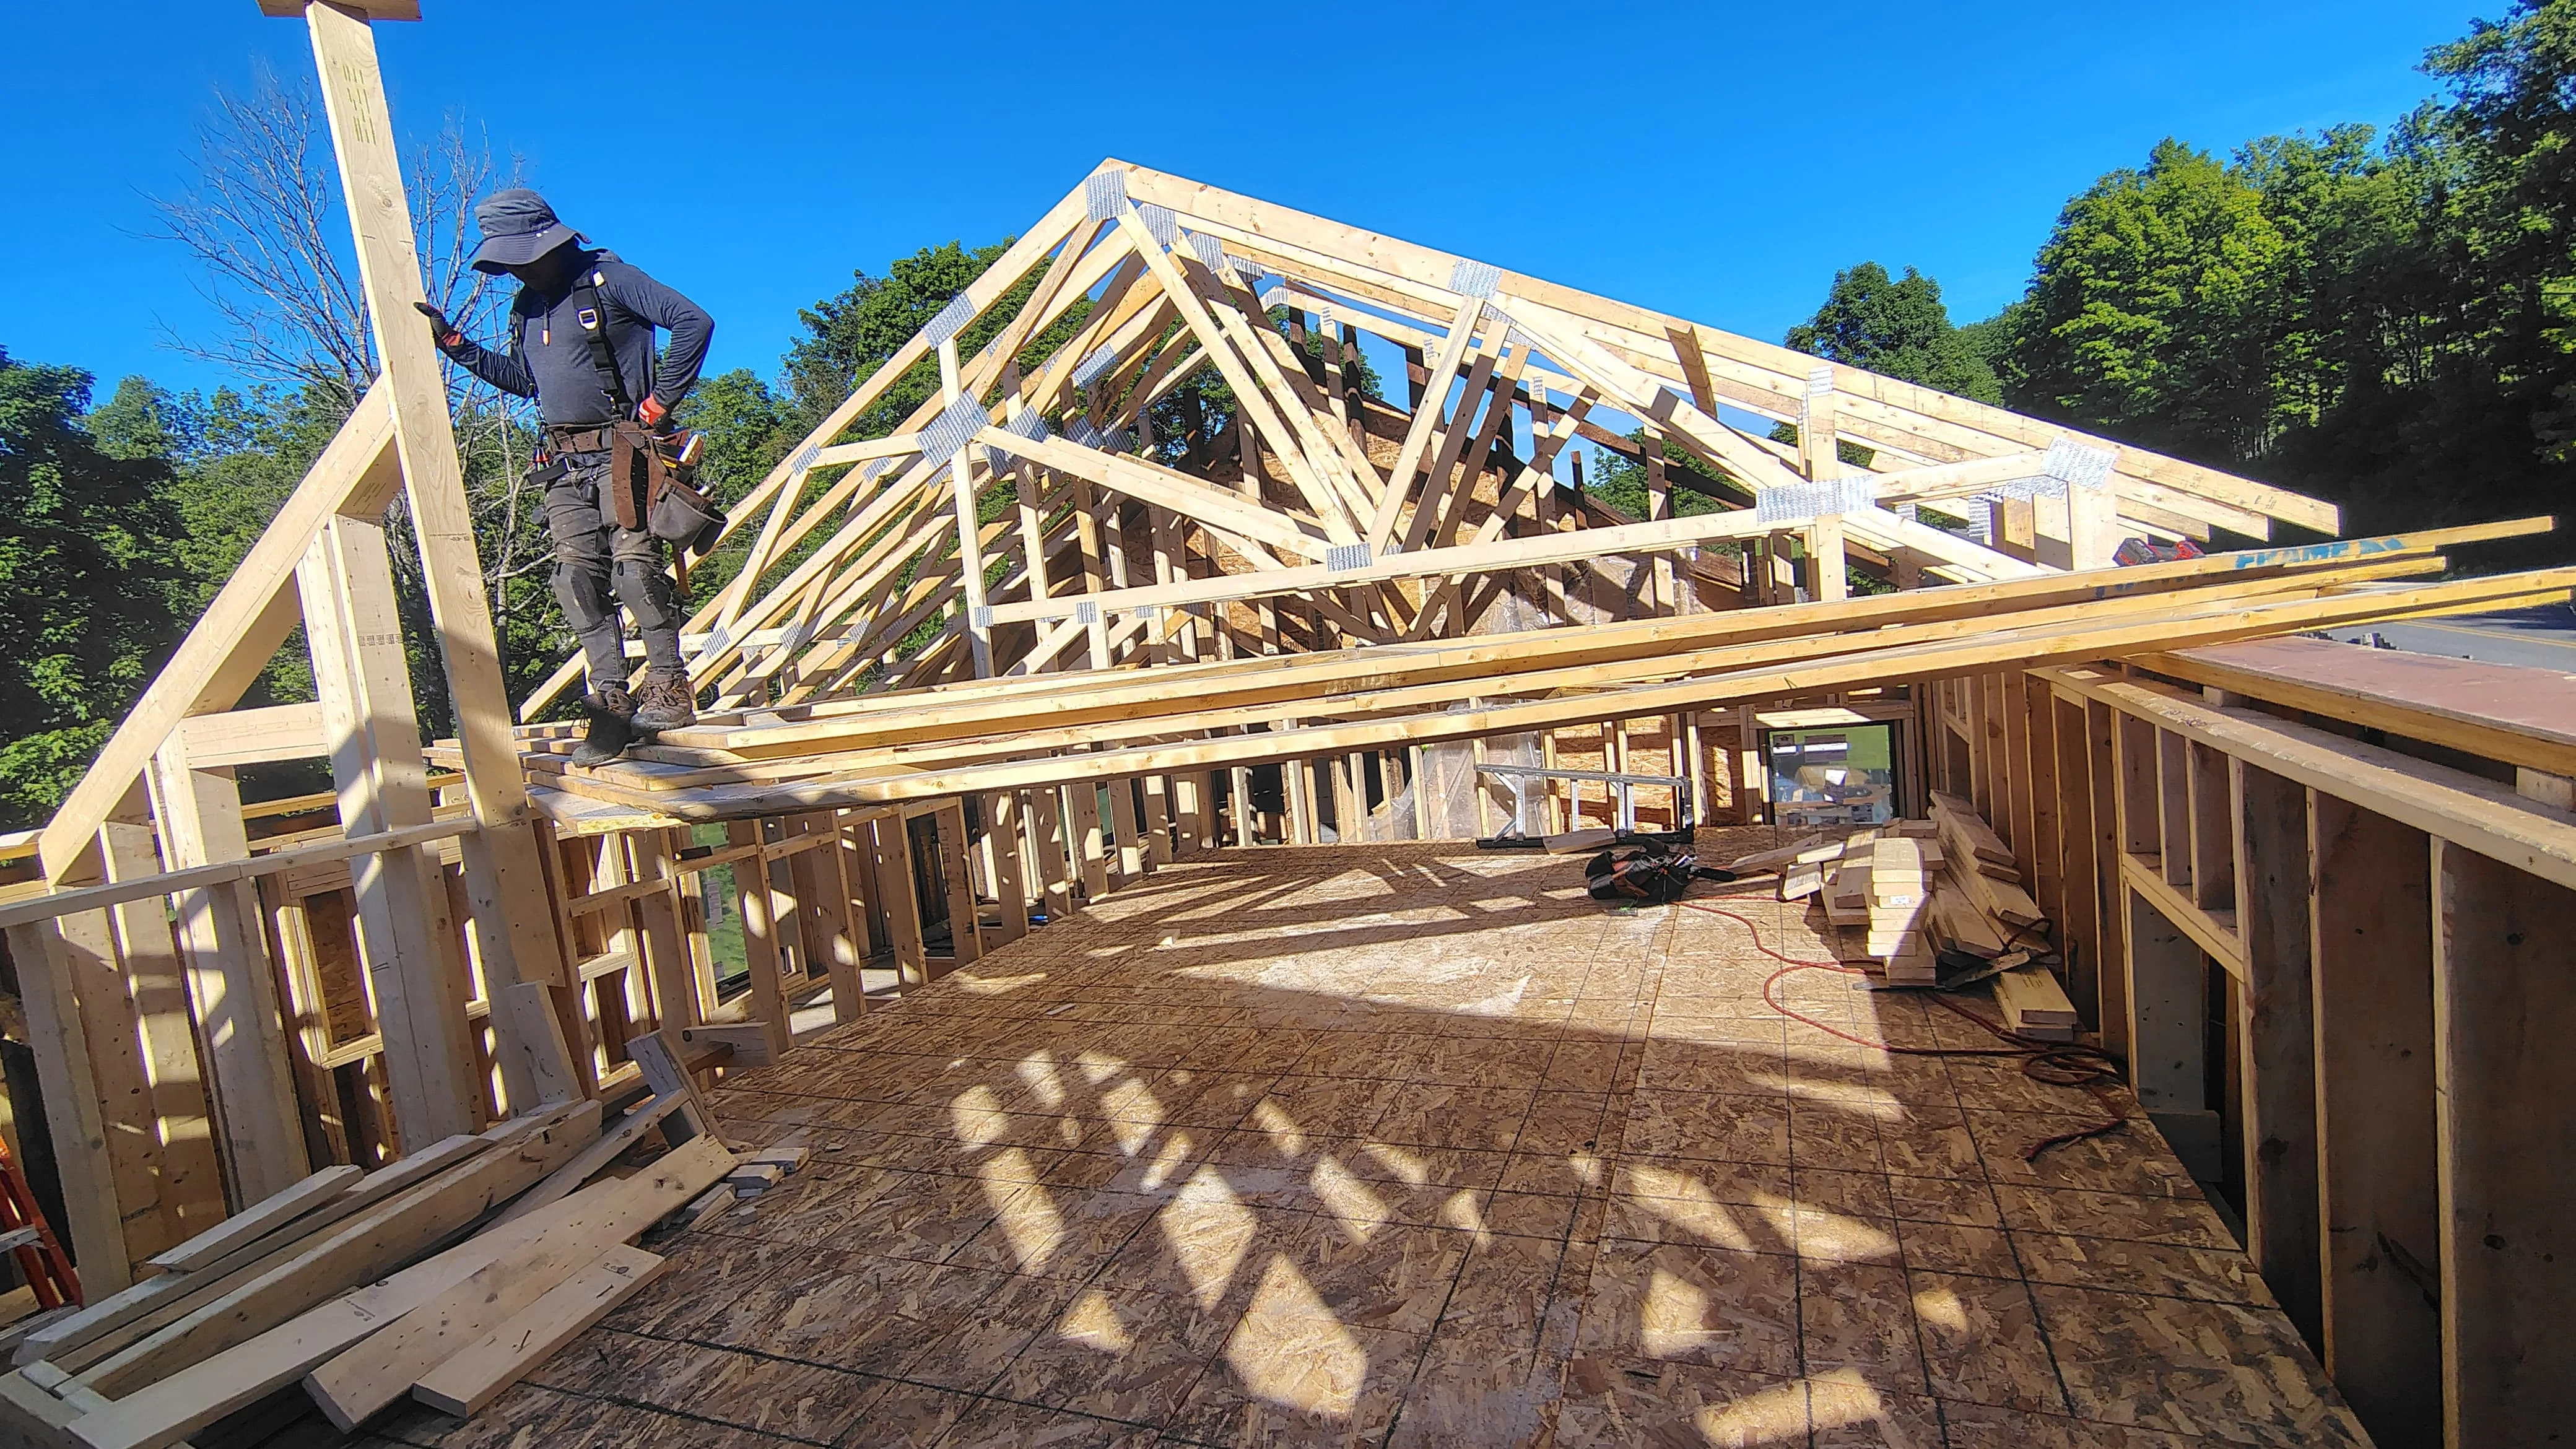
Residential wood framing with roof trusses, wall studs, and engineered structural members under construction general-contractor
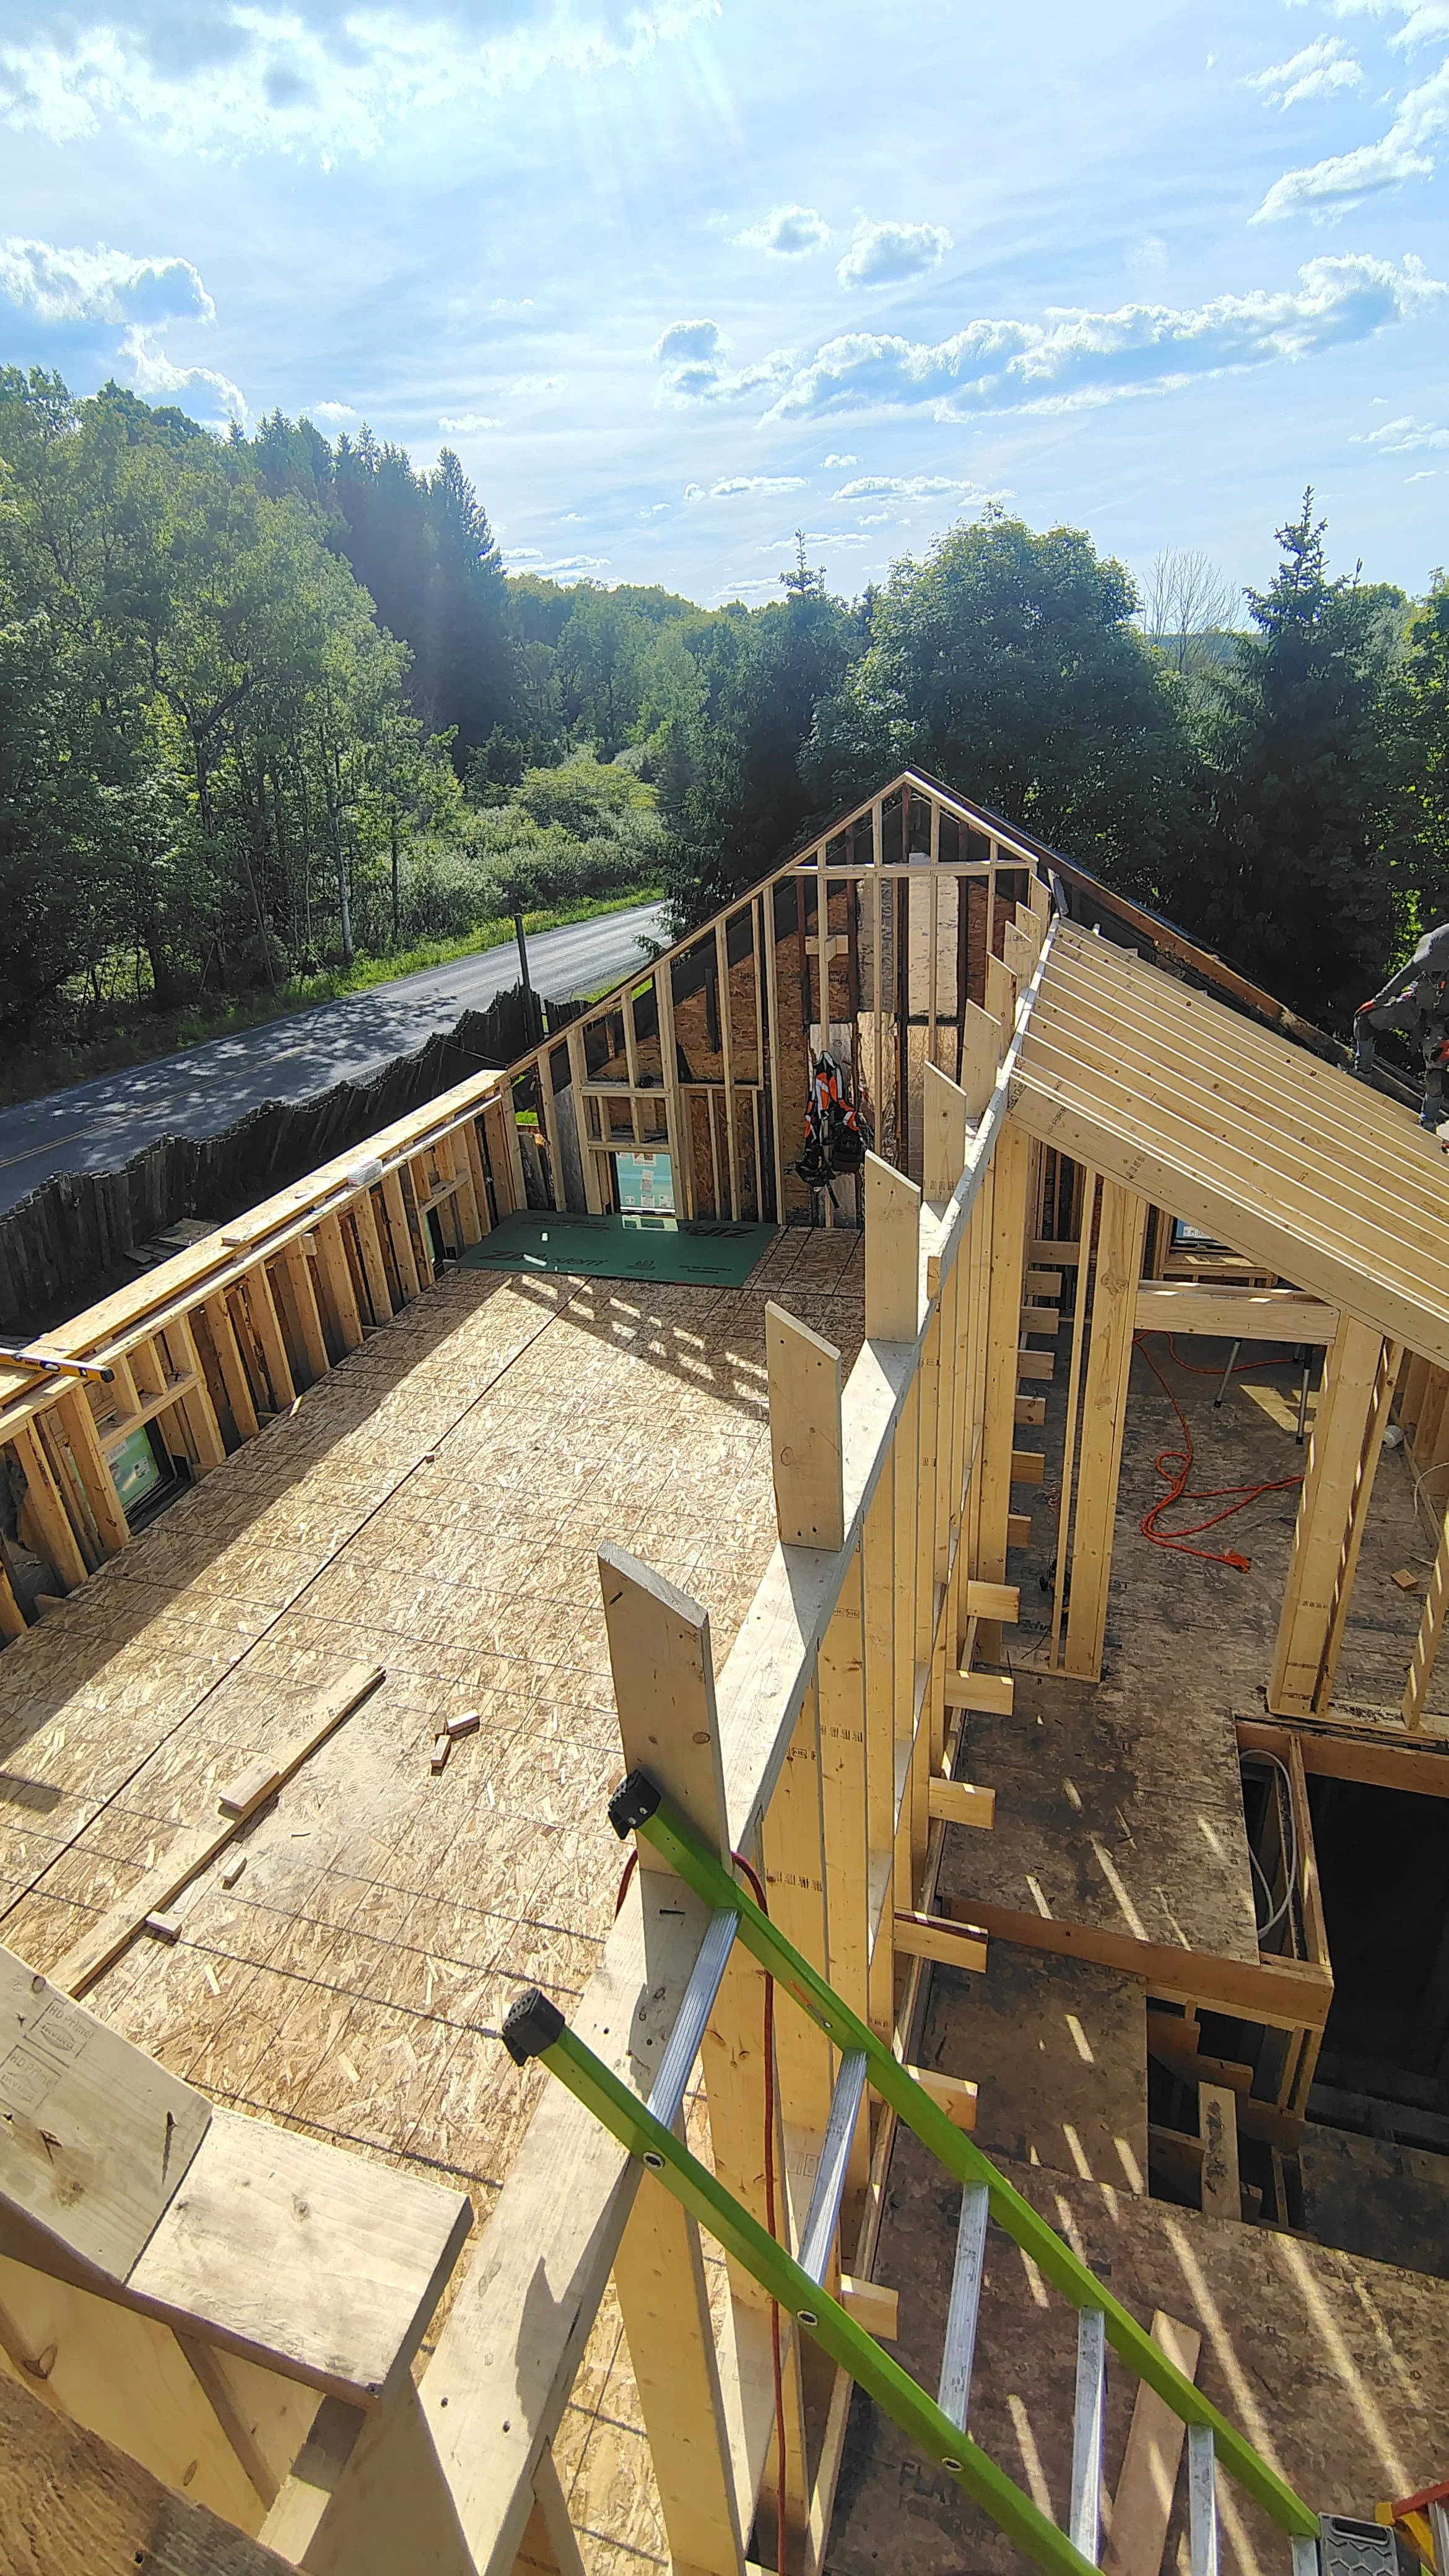
Wood-framed residential structure with OSB sheathing and pitched roof framing during construction phase general-contractor

Like what you see? We'd love to do the same for your property.

(607) 386 - 3110

Get a Free On-Site Estimate

Fit and Finish Construction LLC handles everything from repairs to complete replacements. Free estimates, no pressure, real answers.

Call (607) 386 - 3110

Mon–Fri · Sat · Responses within 2 hrs

Get a Free Estimate