
Fit and Finish did a great job on our project and kept us informed the whole way through. The crew was respectful of our home and cleaned up every day.
Kitchen remodeler
Basement Finishing in Vestal, NY
Basement finishing in Vestal, NY — framing, insulation, drywall, and finish work to turn your lower level into usable living space.
- Framing planned around how you want to use the space, not a generic floor plan
- Insulation assessed for your specific basement conditions before any work begins
- Drywall finished to a smooth, paint-ready surface throughout
- Moisture conditions evaluated during the estimate so problems are caught before finish work starts
- A finished basement adds usable square footage without adding to your home's footprint
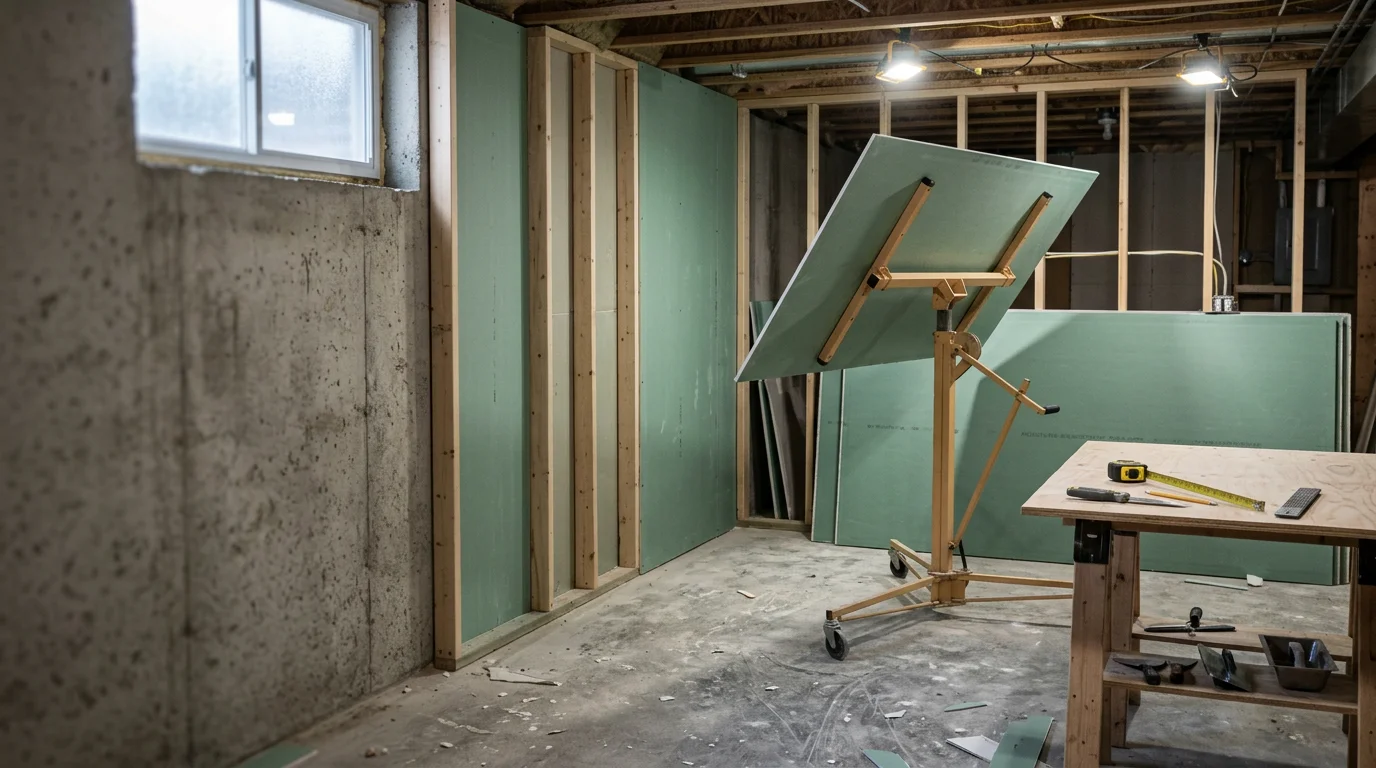
Expert Basement Finishing in Vestal, NY
Basement finishing in Vestal, NY — serving the Southern Tier since 2015. Basements are some of the most underused square footage in Southern Tier homes. Most of them sit unfinished — concrete walls, exposed joists, a furnace in the corner — while the household runs short on space upstairs. Fit and Finish Construction finishes basements for homeowners across Vestal, Endicott, Oneonta, Cooperstown, Sidney, Cobleskill, Andes, and Gilboa, turning lower levels into rooms people actually use. Every basement finishing project starts with a free on-site estimate. We walk the space with you, talk through how you want to use it, and put together a clear scope before anything is scheduled. **What basement finishing includes** A finished basement starts with the structure. We frame interior walls to define the rooms you want — a home office, a playroom, a guest room, a home gym, or a combination. Framing decisions affect everything that comes after: where the electrical runs, where the HVAC registers go, how the drywall lays out. We plan this step carefully. Insulation is the next layer. Basements in the Southern Tier deal with cold winters and significant temperature swings. Proper insulation keeps the finished space comfortable year-round and reduces the load on your heating system. We assess the existing conditions — moisture, existing vapor barrier, foundation wall type — before recommending an insulation approach. Drywall, taping, and finishing follow framing and insulation. We hang, tape, coat, and sand to a smooth finish ready for paint. Basement ceilings can be finished with drywall or left accessible with a drop ceiling, depending on your preference and what's running overhead. Flooring is the final layer. Basements need flooring that handles the moisture conditions of a below-grade space. We'll talk through the options during the estimate based on your specific basement. **What to check before finishing a basement** Moisture is the most important factor. A basement that takes on water during heavy rain or snowmelt needs that addressed before any finish work begins. We assess the existing conditions during the estimate and flag anything that needs attention first. **Cost factors** Basement finishing costs vary based on the size of the space, the scope of work, the rooms you want to create, and the existing conditions. Moisture remediation, egress window installation, or electrical panel upgrades can add to the scope. We talk through all of this during the estimate. **Towns we serve** Vestal, Endicott, Oneonta, Cooperstown, Sidney, Cobleskill, Andes, Gilboa, Binghamton, Johnson City, Endwell, and surrounding communities throughout the Southern Tier. Call (607) 386-3110 or request a free estimate online. **Frequently Asked Questions** **Do I need to address moisture before finishing my basement?** Yes. A basement that takes on water during rain or snowmelt needs that resolved before any framing or drywall goes in. We assess the existing conditions during the estimate and flag anything that needs attention first. **Can you finish a basement into multiple rooms?** Yes. We frame interior walls to define whatever rooms you want — home office, guest room, playroom, gym, or a combination. The layout is planned around how you want to use the space. **What flooring works in a finished basement?** Basements need flooring that handles below-grade moisture conditions. We'll talk through the options during your estimate based on your specific basement and how you plan to use the room. **How long does a basement finishing project take?** It depends on the size of the space and the scope of work. A straightforward open-plan finish typically runs a few weeks. A multi-room project with more complex framing and finish work takes longer. We give you a realistic timeline during the estimate. See also: [Kitchen Remodeling](/services/kitchen-remodeler/kitchen-remodeling) | [Drywall and Painting](/services/kitchen-remodeler/drywall-and-painting) | [Flooring Installation](/services/kitchen-remodeler/flooring-installation)
What's included
- Framing planned around how you want to use the space, not a generic floor plan
- Insulation assessed for your specific basement conditions before any work begins
- Drywall finished to a smooth, paint-ready surface throughout
- Moisture conditions evaluated during the estimate so problems are caught before finish work starts
- A finished basement adds usable square footage without adding to your home's footprint
More Kitchen remodeler Services
Need this service?
Get a clear assessment before you commit.
FAQ
Basement Finishing FAQ
Common questions about basement finishing in Vestal, NY.
Yes. A basement that takes on water during rain or snowmelt needs that resolved before any framing or drywall goes in. We assess the existing conditions during the estimate and flag anything that needs attention first.
Yes. We frame interior walls to define whatever rooms you want — home office, guest room, playroom, gym, or a combination. The layout is planned around how you want to use the space.
Basements need flooring that handles below-grade moisture conditions. We'll talk through the options during your estimate based on your specific basement and how you plan to use the room.
It depends on the size of the space and the scope of work. A straightforward open-plan finish typically runs a few weeks. A multi-room project with more complex framing and finish work takes longer. We give you a realistic timeline during the estimate.
Still have questions?
Call us directly. Real answers, no scripts.
Find Us
Proudly Based in ,
Stop by, call, or book online — we're always nearby when you need us.
Phone
(607) 386 - 3110Hours