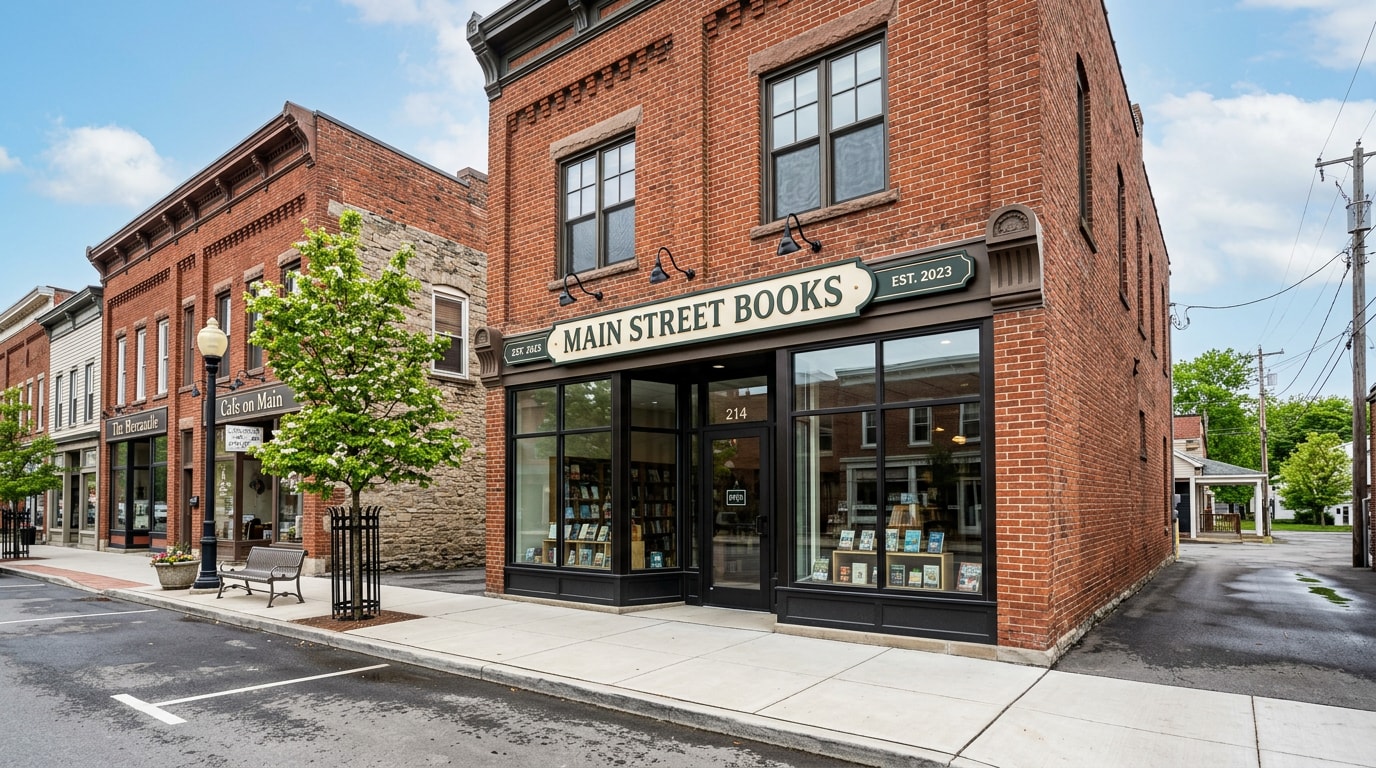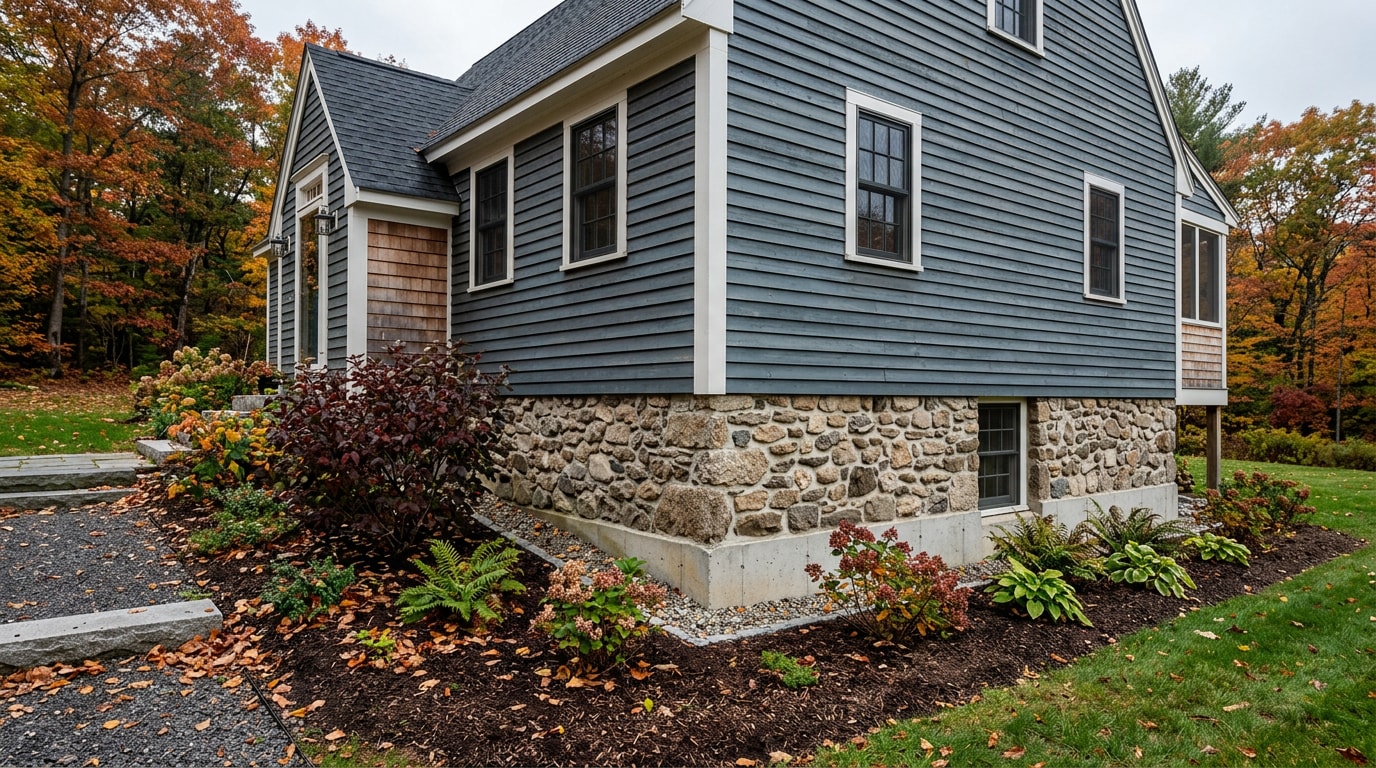

A 4 season sunroom addition in Cobleskill, NY turns a drafty porch or unused side yard into heated, year-round living space instead of a room you close off every November. Schoharie County winters are long, so the difference between a space you use twice a year and one you use every day comes down to insulation, glass, and a real heating plan. Here's what actually separates a true four-season room from a glorified porch, what it costs in 2026, and what Cobleskill's building code requires before you break ground.
Three-Season vs. Four-Season Sunrooms: What's the Real Difference?
This is the question that trips up more homeowners than any other, so it's worth settling first.
A three-season sunroom has insulated glass but no dedicated heating or cooling system, so it's comfortable in spring, summer, and fall but not in a Cobleskill January. A four-season sunroom is fully insulated with its own HVAC source, which makes it conditioned space you can use through every month of the year.
Open porches are entirely weather-dependent. Three-season rooms add some protection from rain and bugs but still struggle in extreme heat or cold. Four-season sunrooms close that gap with a structural, insulated roof system and insulated wall panels built to be heated or cooled like any other room in the house.
One caveat: terms like "four-season," "all-season," and "year-round room" aren't standardized across the industry. Two contractors can use the same label to describe very different wall assemblies. Before signing anything, ask exactly what R-value the walls carry and whether the HVAC is sized to the square footage, not just included as a line item.
What Does a 4 Season Sunroom Addition Cost in Cobleskill, NY?
Costs vary by foundation type, window package, and HVAC choice, but the gap between three-season and four-season construction is consistent enough to plan around:
| Sunroom Type | Typical Installed Cost | What Drives the Price |
|---|---|---|
| Three-season (no HVAC) | $15,000–$45,000 | Screens or single-pane glass, minimal insulation, lighter foundation |
| Four-season, prefab/panelized | $35,000–$60,000 | Insulated panels, factory windows, ductless or PTAC unit |
| Four-season, custom stick-built | $50,000–$80,000+ | Full foundation, framed walls, HVAC tie-in or mini-split, custom finishes |
The jump from three-season to four-season construction typically comes down to three line items: upgraded insulated glass, a frost-protected foundation instead of a simple pier or slab, and a dedicated heating and cooling source. In Schoharie County, the foundation line item tends to run higher than in milder parts of the state because footings have to clear the local frost depth, not just meet a minimum slab thickness. Getting two or three local, itemized quotes is still the most reliable way to pin down pricing for your specific layout.
Ready to see what your project would run? Get a free estimate and we'll walk the site with you before you commit to a design.
Choosing the Right Sunroom Style for Your Home
Four main construction styles cover most four-season sunroom projects:
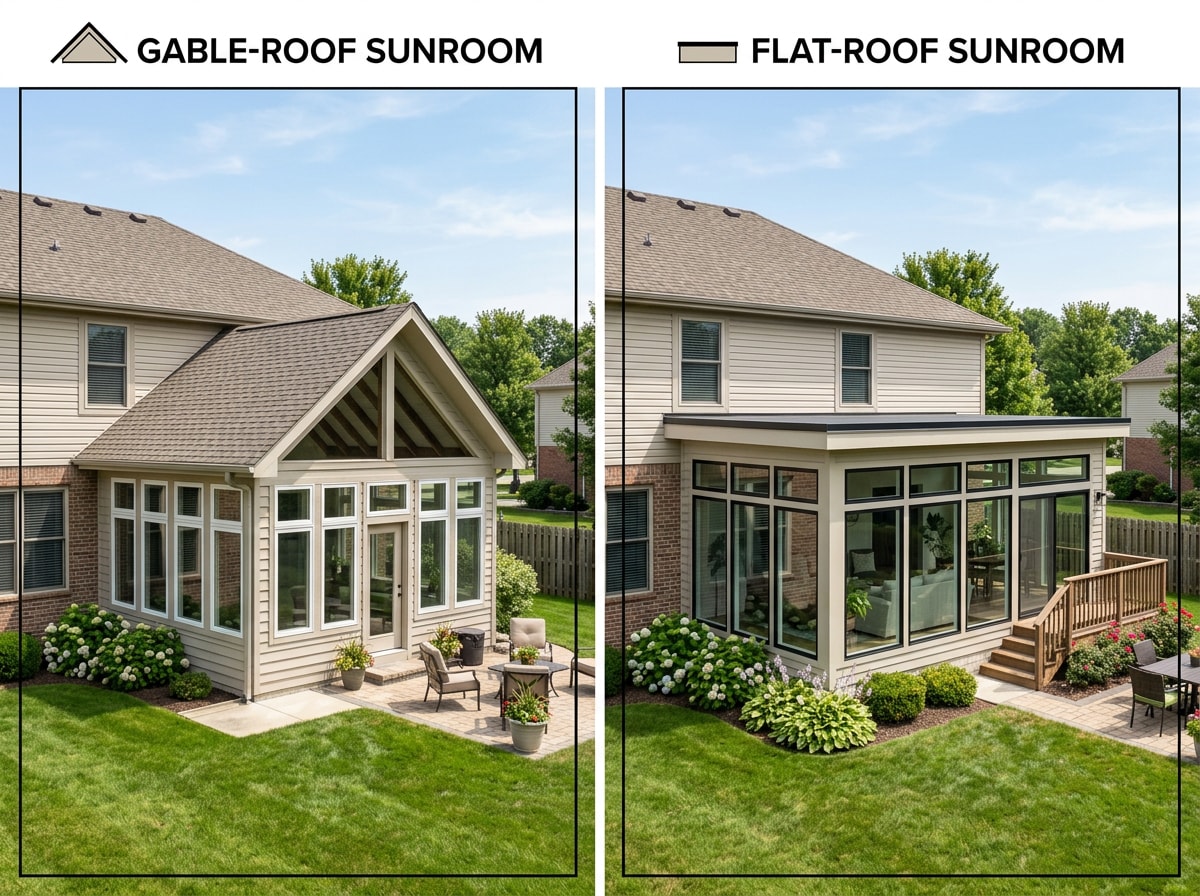
- Gable sunrooms add height and light through a peaked roofline, framed with aluminum-reinforced vinyl and insulated windows built to hold up against weather and insects.
- Studio sunrooms take a simpler, flat-roof approach. They're a more affordable way to add year-round living space, with insulated windows that still heat and cool comfortably.
- Cathedral sunrooms split the difference with a vaulted ceiling, giving some of that gable-style openness at a different price point.
- Stick-built sunrooms are framed on site with traditional lumber, roof rafters, and insulation, built essentially the same way as the rest of your house rather than assembled from prefabricated panels. A stick-built room can be finished as either a three-season or four-season space depending on the insulation and HVAC package you choose.
Most stick-built four-season sunrooms use vinyl sliding windows and patio doors, with options like double-hung, casement, or picture windows in insulated glass packages. Window performance matters as much as the roofline here: look for products rated by the National Fenestration Rating Council, the independent nonprofit that certifies energy performance for windows, doors, and skylights, so you can compare U-factor and solar heat gain numbers across brands instead of taking a salesperson's word for it.
Whichever roofline you choose, the structural roof tie-in into your existing house is where problems show up years later if it's done wrong. Our roof installation team handles that flashing and tie-in detail on every sunroom project so the new roofline sheds water the same way the rest of your house does.
Heating and Cooling a Four-Season Sunroom
Ceiling fans and open windows help in the shoulder seasons, but they won't carry a Cobleskill winter on their own. Three approaches cover most projects:
| Approach | Typical Use | Trade-offs |
|---|---|---|
| Ducted HVAC tie-in | Connects to existing system | Seamless comfort, but may strain existing furnace or AC capacity |
| Ductless mini-split | Dedicated zone for the room | Efficient, independent temperature control, no ductwork needed |
| PTAC unit | Common in stick-built rooms | Lower upfront cost, less efficient over time |
ENERGY STAR-certified ductless mini-split heat pumps use up to 60% less energy than standard electric resistance heating and can cut cooling costs by roughly 30% compared with a conventional room air conditioner, which is why they've become the default choice for sunroom additions that don't share ductwork with the main house. Check the ENERGY STAR ductless heating and cooling page for current certified models before comparing contractor quotes, since efficiency ratings and rebate eligibility change from year to year.
Building for Cobleskill Winters: Permits, Snow Load, and Local Code
Building a four-season sunroom in Schoharie County means designing for real snow load and frost-depth footing requirements, not just a nice view. New York updated its statewide building code with 2025 editions, based on the 2024 ICC model codes, effective December 31, 2025, so any sunroom permitted going into 2026 falls under that current code cycle rather than the older 2020 edition many local contractors are still used to referencing.
Ground snow loads for roof design aren't a flat statewide number. The code points to the ASCE Ground Snow Load Geodatabase for a location-specific value, and in several counties, including parts of Schoharie County, that value requires a site-specific engineering analysis rather than a single countywide figure pulled off a map. That detail matters for a sunroom roof more than almost anywhere else on the house, because the roofline is often a lower-slope, wider span than a typical gable.
In practice, the detail that trips up DIY permit applications most often isn't the walls, it's the footing depth and the roof snow load calculation, both of which a local code enforcement officer will check before issuing a certificate of occupancy. A contractor who pulls permits in Schoharie County regularly knows which footing depth and roof load values the local building department expects, which avoids a resubmission.
Permit requirements themselves run through the New York State Uniform Fire Prevention and Building Code, which has applied statewide (outside New York City) since 1984 and sets the minimum standards every municipality enforces. For the structural side, the ground snow load provisions in the current code explain how that site-specific value gets determined.
If you're still comparing contractors before you commit to a design, our guide to design-build contractors in Sidney, NY covers the licensing and process questions worth asking before you sign anything, and most of it applies just as well to a Cobleskill sunroom project.
Design Details That Make a Sunroom Work Year-Round
Two decisions shape how much you'll actually use the room after the novelty wears off: lighting and finish work.
Lighting and Windows
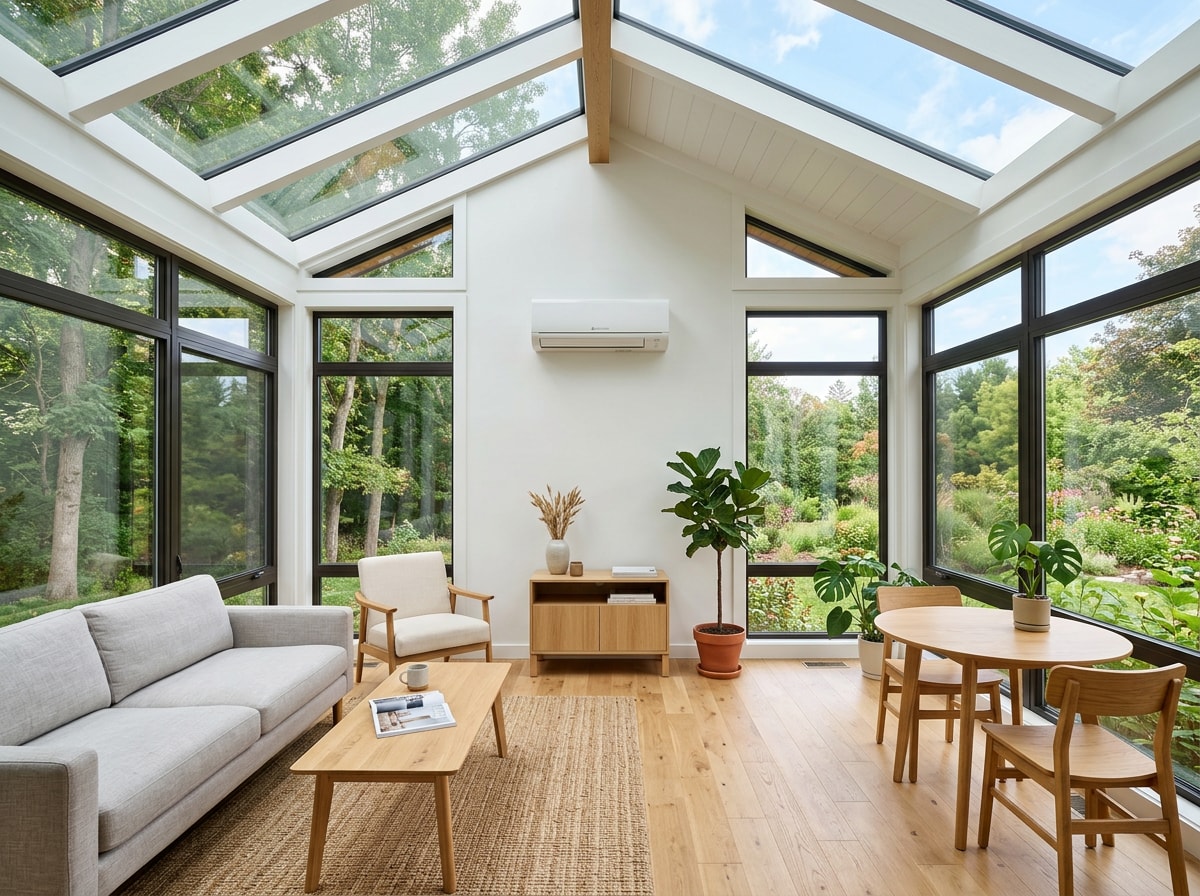
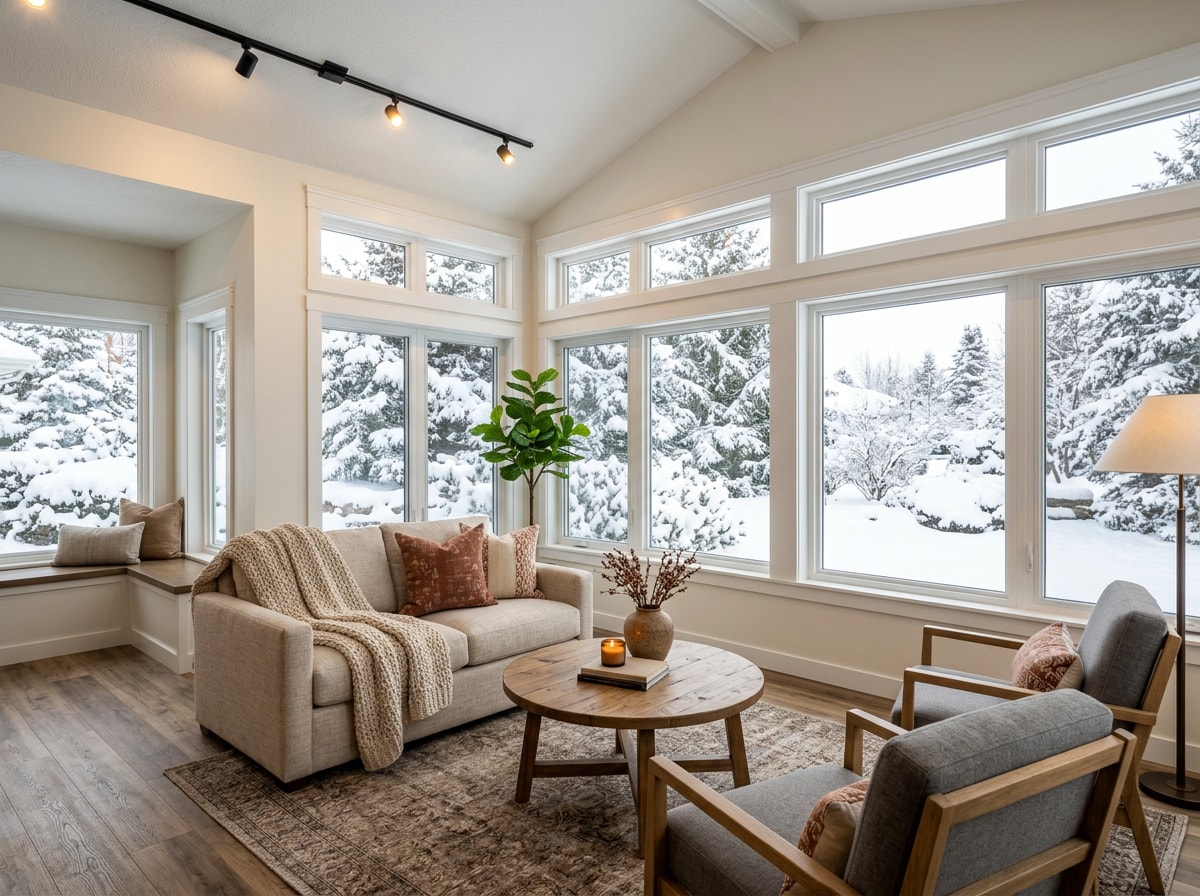
Strategically placed accent lighting and track lighting keep a sunroom enjoyable after dark, not just during the day. If your ceiling is opaque or shingled rather than glass, skylights are worth adding since they keep daylight flowing without relying only on side windows.
Interior Finishes
A sunroom addition only feels like part of the house if the finish work matches. That's flooring that can handle direct sun exposure without fading, trim that lines up with the rest of your home's casing profile, and paint or drywall work that doesn't look like an afterthought. We handle all three in-house: flooring installation, interior trim and carpentry, and drywall and painting are part of the same project scope, not separate subcontractor headaches.
If the new addition changes your home's exterior wall line, matching the existing siding profile matters for curb appeal and for keeping water out of the seam. Our vinyl siding installation crew ties the new wall section into your existing siding so the addition doesn't look bolted on.
How Homeowners Actually Use Their New Sunroom
A four-season sunroom tends to become whatever the household needs most. Some homeowners set it up as a reading nook or home office with a view. Others make it the main entertaining space for holidays, since it often seats more guests comfortably than a typical living room.
In the Cobleskill-area projects we've built, the room that gets used daily, not just on holidays, is almost always the one where the HVAC was sized correctly from the start. Undersized heat is the single most common regret we hear about on rooms built by other contractors. Plant and garden rooms are another popular use, since the extra light supports plants that wouldn't thrive anywhere else in the house.
Serving Cobleskill and the Surrounding Region
Winters in Schoharie County run longer and colder than in much of the Capital Region, so insulation values and footing depth both need to account for that rather than following a generic regional spec sheet. A contractor familiar with Cobleskill's climate and permitting process gets those structural details right the first time instead of on a change order.
We build four-season sunroom additions throughout Cobleskill, NY and the surrounding towns, including Gilboa, NY. You can see examples of our finished additions and remodeling work on our projects page, or visit Fit & Finish Construction to learn more about our team.
Ready to talk through your layout, budget, and timeline? Get a free estimate and we'll schedule a site visit.
FAQ
Do I need a permit for a sunroom addition in New York?
Yes. In most New York municipalities, a conditioned four-season sunroom addition requires a building permit because it adds heated square footage and changes the structure's footprint. The process runs through plan review under the New York State Uniform Fire Prevention and Building Code, followed by inspections during framing and completion. Requirements vary slightly by town, so confirm specifics with Cobleskill's building department before finalizing plans. An experienced contractor can typically handle the application for you.
What's the difference between a three-season and four-season sunroom?
A three-season sunroom has insulated glass but no heating or cooling system, so it's only comfortable in mild weather. A four-season sunroom adds wall insulation and a dedicated HVAC source, making it conditioned space you can use through a Cobleskill winter. See the full comparison above for construction details.
How much does a four-season sunroom addition cost in Cobleskill, NY?
Expect roughly $35,000 to $80,000 or more for a fully conditioned four-season addition, depending on size, foundation type, and HVAC choice. Three-season rooms without heating or cooling typically run $15,000 to $45,000. Local frost-depth footing requirements can push Schoharie County pricing toward the higher end of these ranges. Getting a few itemized local quotes is the most reliable way to pin down numbers for your layout.
Which sunroom style works best in a cold climate like Cobleskill's?
Gable and cathedral styles handle snow shedding well because of their pitched rooflines, while studio sunrooms offer the most budget-friendly path to a fully conditioned, year-round room. Stick-built construction gives you the most flexibility to match insulation and HVAC specs to your specific winter conditions.
Can a sunroom be heated with a mini-split system?
Yes, and it's the most common approach for rooms that don't share ductwork with the main house. ENERGY STAR-certified ductless mini-splits use up to 60% less energy than standard electric resistance heating and provide both heating and cooling from one wall-mounted unit, with no ductwork required.
Does a four-season sunroom addition add resale value?
A fully conditioned four-season room typically counts as finished, heated square footage, which generally adds more to a home's appraised value than an unconditioned three-season porch of the same size. An unconditioned three-season room is usually valued more like an outdoor living feature than true living space.
How long does it take to build a sunroom addition?
Timelines vary significantly depending on project scope, whether it's a prefab panelized unit or a fully custom stick-built addition, foundation work required, and local permitting turnaround. A straightforward prefab four-season room can take a few weeks once permits are issued; a custom stick-built addition with a new foundation typically runs longer. Request a free estimate and we'll walk you through a realistic schedule for your property.