
Project management residential construction Vestal, NY homeowners need covers everything from the first blueprint sketch to the final walkthrough handshake. Done well, it's the difference between a build that stays on budget and one that bleeds money through avoidable rework. This guide breaks down who does this work, what it actually involves phase by phase, and where most Vestal-area projects go sideways.
What Is Project Management for Residential Construction in Vestal, NY?
Residential construction project management is the discipline of planning, coordinating, and supervising a home build from early design conversations through final handover. A residential construction project manager oversees building projects such as renovations and new home construction, guiding every phase so the work stays on schedule, on budget, and up to code.
Think of it as the connective tissue between the homeowner's vision, the architect's drawings, and the subcontractors doing the physical work. Whether you're hiring a full-service residential construction team or managing a project yourself, understanding this role helps you make smarter decisions at every stage.
Why Project Management Matters in Residential Construction
Poor oversight rarely shows up as one big failure. It shows up as a dozen small ones that add up.
Picture a mid-size Vestal remodel where the electrician and plumber aren't sequenced correctly. The plumber finishes rough-in, drywall goes up, and then the electrician discovers he needs access behind that same wall. Now there's a demo-and-redo cycle costing days and thousands of dollars.
A managed project catches that conflict during scheduling, before any wall goes up. This isn't just anecdotal. A 2013 study by McGraw-Hill Construction, supported by the CMAA Foundation, found that using professional construction managers saved money, avoided or mitigated problems, and produced higher quality results for owners , according to the Construction Management Association of America.
Homeowners in our Vestal, NY service area ask about this constantly, and it usually comes down to risk management, not luxury. If you're weighing whether a project manager makes sense for your build, our team can walk through the fit during a free estimate.
Key Roles and Responsibilities of a Residential Construction Project Manager
Core Responsibilities on a Residential Build
A residential construction project manager's core responsibilities include building the project plan, budget, and schedule, procuring materials and subcontractors, supervising jobsite workers, monitoring safety and code compliance, coordinating communication between trades and the homeowner, documenting progress, and managing inspections through punch-list completion.
On a typical residential job, this role can be filled by the general contractor wearing two hats, a dedicated project manager on larger builds, or an owner's representative hired directly by the homeowner. Whoever holds the title is generally responsible for:
- Developing a complete project plan, budget, and timetable before work begins
- Obtaining required materials, permits, and subcontractor services
- Hiring and supervising job site workers and subcontractors
- Monitoring safety codes and local regulations throughout the build
- Coordinating communication between the homeowner, designer, and trades
- Documenting daily progress and change orders
- Participating in inspections and punch-list completion
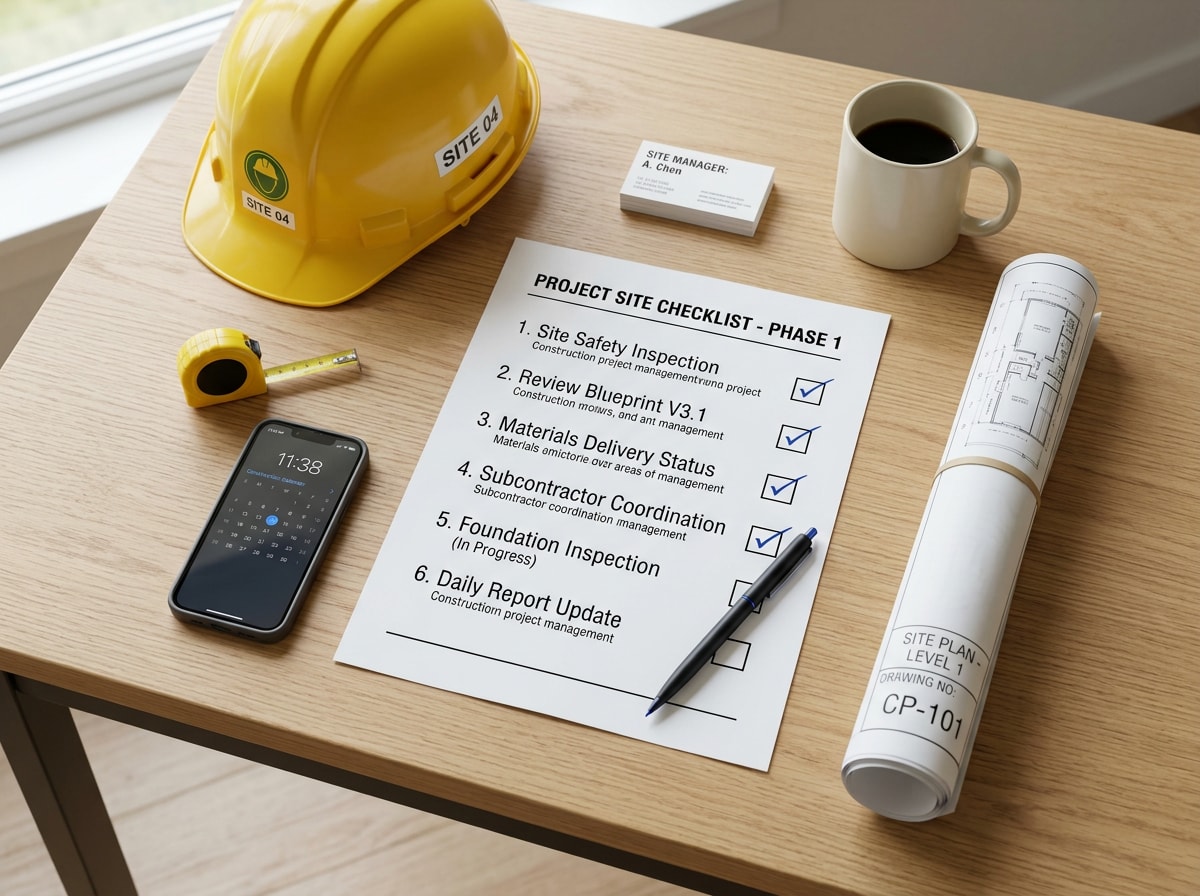
Subcontractor coordination is often where projects succeed or fail. A project manager juggling five or six trades on overlapping schedules needs enough lead time built in to absorb the inevitable delay or material shortage.
You can see how this plays out on real jobs in our completed projects gallery.
7 Qualities of a Successful Project Manager
Technical knowledge only gets a project manager so far. The qualities that separate a good one from a great one show up when something goes wrong, not when everything goes according to plan.
- Communication — translating a framer's concern into terms the homeowner understands
- Organization — tracking a dozen moving deadlines without losing the thread
- Problem-solving — finding a workaround when a material shipment is delayed
- Risk management — anticipating weather or permitting delays before they hit the schedule
- Leadership — keeping subcontractor crews accountable without micromanaging
- Attention to detail — catching a code issue before inspection, not after
- Adaptability — adjusting sequencing mid-build when conditions change
These skills matter more on a tight residential timeline than on a sprawling commercial site, where there's usually more slack to absorb mistakes.
The Phases of Residential Construction Project Management
Every residential build moves through the same general phases, whether it's a kitchen remodel or a ground-up new home. Errors made early, like a rushed budget or a skipped permit step, don't stay contained to that phase. They compound, showing up later as change orders, schedule slips, or disputes.
Pre-Construction and Planning Phase
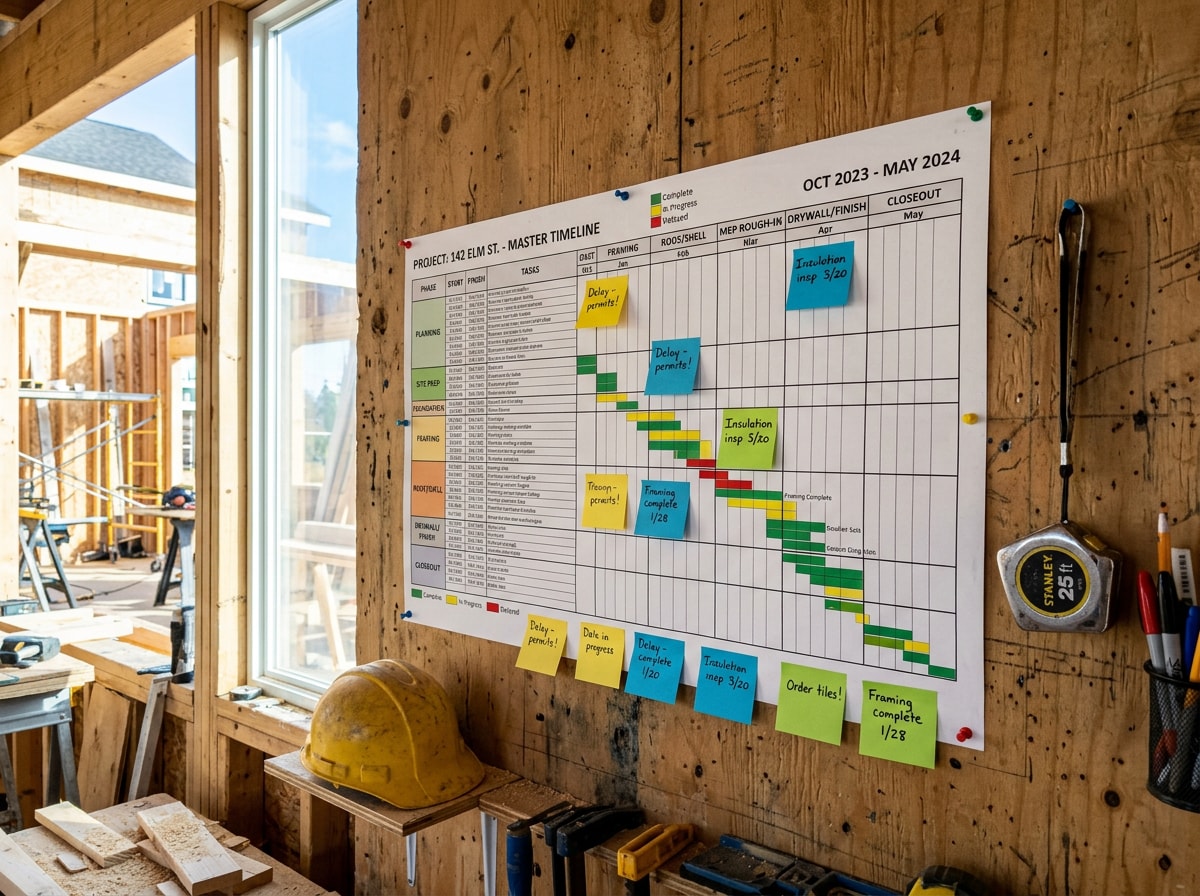
Pre-construction is where a work breakdown structure gets built, breaking the project into manageable tasks so nothing falls through the cracks. This phase also covers construction budgeting across design, labor, materials, equipment, and a contingency line, plus procurement: lining up qualified vendors and suppliers before anyone breaks ground.
Most homeowners underestimate how long this phase takes. It often starts months, sometimes over a year, before visible construction begins. Some homeowners handle design and project oversight through a single firm; our guide to design-build contractors walks through what to look for if you're considering that route.
In Broome County, the pre-construction timeline has a local wrinkle worth planning around. Permit review and inspection scheduling can run longer depending on the season and current application volume, and some projects require additional zoning or setback review before a permit is even submitted. Builders who confirm local permitting requirements early, rather than assuming a national average timeline applies, avoid the most common cause of pre-construction delay: discovering a requirement after the schedule is already locked.
Construction and Execution Phase
Once permits clear, the project moves into site mobilization: clearing the site, setting up temporary utilities and staging areas, and getting equipment in place. From there, construction scheduling takes over, sequencing framing, mechanical, electrical, plumbing, and finish work so each trade's dependencies are respected.
Subcontractor management is the daily work of this phase. A project manager tracks adherence to budget, schedule, and specifications across every trade on-site, flagging deviations before they turn into rework.
Jobsite safety runs alongside all of it, not as an afterthought. Falls are the leading cause of death for workers engaged in residential construction, and workers six feet or more above lower levels must be protected by conventional fall protection , per OSHA's fall protection guidance for residential construction. Diligent project managers build mandatory PPE, routine equipment checks, and hazard walkthroughs into every phase, including roof work covered under our roofing contractor services.
Monitoring and Performance Tracking
Monitoring means regularly checking actual progress against the project plan's specifications, not once a month, but continuously. A project manager measures what's been completed, compares it to what was scheduled, and adjusts timelines or scope the moment a gap appears.
In practice, progress tracking is tightly linked to documentation and communication. If a trade falls two days behind, that needs to surface in a daily log and get communicated to the homeowner and the next trade in line, not discovered a week later when the next crew shows up to a site that isn't ready.
Project Completion and Closeout
Closeout is both an inspection process and a review. The punch list, the small outstanding items like touch-up paint or a sticking door, gets worked through item by item until the home passes final inspection.
Handover includes warranty documentation, appliance manuals, as-built drawings where applicable, and any maintenance schedules the homeowner needs going forward. A good project manager also treats closeout as a kind of post-mortem: what went according to plan, what didn't, and what should change next time. Ready to schedule that walkthrough on your own build? Contact our team to get started.
Important Construction Project Management Documents
Two documents anchor most residential projects.
| Document | What It Covers |
|---|---|
| Project Schedule | Milestones and a target completion date, giving everyone a shared timeline |
| Budget Document | Itemized costs across labor, materials, permits, and inspections |
| Contract | Scope, payment terms, and responsibilities before work starts |
| Change Order | Any deviation from original scope, with cost and schedule impact, signed by both parties |
Permit and inspection requirements vary by jurisdiction. The International Residential Code is in use or adopted in 49 states, the District of Columbia, Guam, Puerto Rico and the U.S. Virgin Islands , according to the International Code Council, but local jurisdictions often amend it. Check your municipality's specific requirements rather than assuming a national standard applies directly.
Common Challenges and Mistakes in Residential Construction Project Management
Vague or evolving scope is a leading driver of cost overruns on residential projects. A literature review and questionnaire survey identified twelve distinct reasons for cost overruns in residential construction, drawing on input from clients, contractors, and structural designers , then ranked those causes using a frequency index, a severity index, and an importance index , according to a 2025 study published in Scientific Reports.
Change-order discipline is the practical defense. Every change, no matter how small it seems, should be priced, documented, and approved in writing before work proceeds. Skipping that step is how a homeowner ends up disputing a bill for work they didn't realize they'd approved.
Consider a mid-size remodel where a homeowner asks mid-project to move a load-bearing wall six inches for better flow. Without a documented change order, that single request can cascade into revised structural drawings, a new engineering review, and a schedule slip nobody budgeted for.
The "Residential Is Simpler Than Commercial" Misconception
Residential work often gets dismissed as the simpler version of commercial construction, but that undersells it. A home build still demands daily schedule control, trade coordination, phase inspections, change-order authorization, and constant homeowner communication, often with a tighter budget and less tolerance for schedule slip than a commercial job has.
Residential and commercial construction management differ more in scale than in rigor. Treating a home build as low-stakes because it's smaller is one of the more damaging misconceptions homeowners, and even some contractors, carry into a project.
Tools and Software for Construction Project Management
Streamlining communication with crew and vendors is one of the clearest wins modern tools offer. Instead of repeating the same update across five phone calls, a shared digital platform lets everyone, homeowner included, see the current schedule, budget status, and jobsite photos in one place.
Construction estimating software is vital for planning, building, and documentation, and most residential-specific platforms now integrate with accounting tools, so invoices, change orders, and budget tracking stay connected rather than living in separate spreadsheets. Digital daily logs replace the paper logbook, giving a time-stamped record of what happened on-site each day, useful for both progress tracking and resolving disputes later.
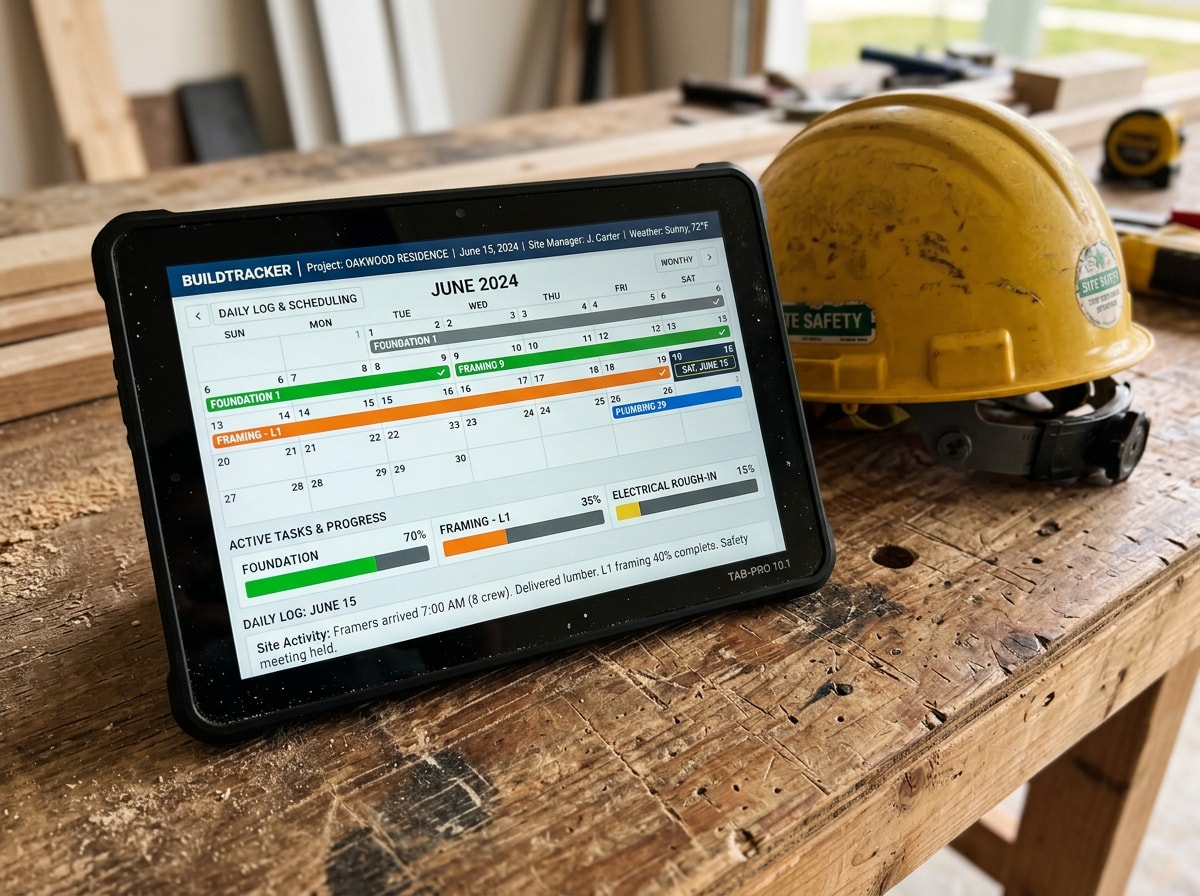
These tools matter just as much for homeowners in Endicott, NY as they do in Vestal, since the same scheduling and documentation discipline applies across the whole region we serve.
FAQ
What Does a Residential Construction Project Manager Do?
A residential construction project manager oversees building projects such as renovations and new home construction, guiding the job from early planning through final handover. The role covers budgeting, scheduling, subcontractor coordination, safety oversight, and communication between the homeowner and every trade on-site.
How Much Does It Cost to Hire a Residential Construction Project Manager?
Industry pricing guides commonly put dedicated project manager fees in the 5% to 15% range of total project cost, with smaller projects often landing toward the higher end of that range. Rates vary by region, scope, and whether the person is also acting as general contractor, so get any project management fee in writing before signing a contract.
Construction Manager vs. General Contractor: What's the Difference?
The key distinction is scope of oversight. A project manager oversees the entire build from planning through completion, while a general contractor focuses on day-to-day construction execution.
| Model | Typical Fee Structure | Best Fit |
|---|---|---|
| Owner's project manager | 5%–15% of project cost | Larger or multi-trade builds where the owner wants independent oversight |
| General contractor (self-managed) | 10%–20% of project cost, or a flat daily rate | Most residential remodels and additions |
How Do Residential Construction Project Managers Track Progress?
Tracking starts with setting clear goals and deadlines at the outset, then maintaining them through daily site and subcontractor check-ins. Daily reporting, photos, notes, and updated schedules, gets paired with regular budget analysis, so any drift from plan or spend shows up early enough to correct.
Do I Need a Permit for a Home Renovation in Vestal, NY?
Most structural work, additions, new electrical or plumbing runs, and roof replacements require a permit in Vestal and the surrounding township. Cosmetic work like painting or flooring typically doesn't. Confirm specifics with the local building department before scheduling any demo, since permit requirements and review timelines can shift year to year.
---
Ready to put experienced oversight on your next build? Get a free estimate and let's talk through your project's scope, budget, and timeline. If you're still exploring options, our post on modular home builders and our ceiling contractor guide cover more specialty scopes worth planning around early.